For Sale: 1 Dean Court, Wasaga Beach, ON - REW
Boost your listing
Listing featured. Your listing will be featured on REW.
View featured placement
$649,000
3 + 1 bd 1 ba 1100 - 1500 sf House

1 Dean CourtWasaga Beach, ON, L9Z 1J9

  • 3 + 1 Bed
  • 1 Bath
  • 1100 - 1500 Sqft
  • House

About this home

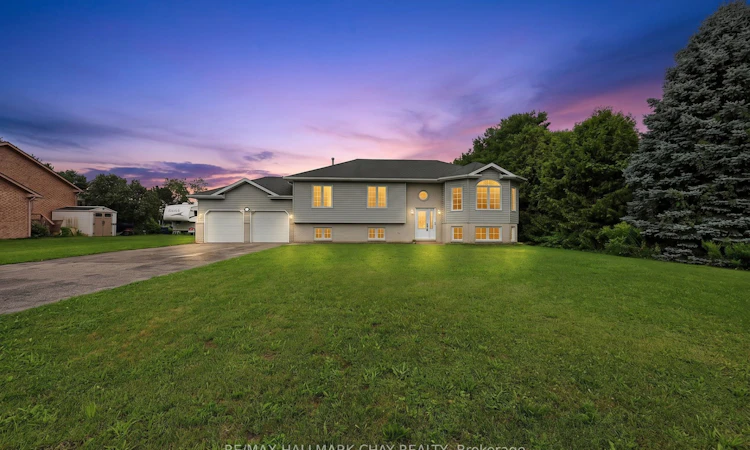
Set on a rare, nearly 1-acre estate-like lot, this sought after neighbourhood property offers the best of both worlds: the convenience of being close to everything while feeling like you've escaped to the country. Surrounded by mature trees and greenery, the expansive lot offers exceptional privacy, room to breathe and a peaceful setting that's increasingly hard to find in town. The solid raised bungalow home features a bright, spacious open living area with a walkout to the back patio overlooking the private, tree-lined property-an incredible backdrop for summer entertaining, family gatherings or quiet evenings at home. Inside you'll find 3 bedrooms and a 4-piece bathroom, with newer windows and doors, a new furnace, forced-air natural gas heating, municipal water. A double-car garage and parking for 12+ vehicles provide plenty of space for family, guests, recreational vehicles and all the toys.The partially finished lower level is a blank canvas with huge potential. A separate entrance to the garage/back yard, bathroom rough-in, laundry room and generous square footage create an exciting opportunity for a potential in-law suite, multigenerational living, additional bedrooms, home office or recreation space. Enjoy nearby schools, parks, trails and the world's longest freshwater beach waterfront, with major investments underway including a new Costco nearby, new schools and the exciting redevelopment of the Main Beach area. Collingwood, Blue Mountain and Barrie all within easy reach, you're close to incredible skiing, golf, dining, shopping and four-season recreation. With great bones, important updates already completed and endless opportunity to make the interior your own, this is a property where location, land and equity potential come together. Investors and families alike don't miss this private country estate-like feel, double garage and incredible future potential-all while staying conveniently in town.
Listed by: April Lightfoot, Salesperson, RE/MAX HALLMARK CHAY REALTY

Home facts and features

Price details
List Price
Gross Taxes for 2026
$3,829
Home facts
Bedrooms
3 + 1
Full Bathrooms
1
Parking Spaces
12
Property Type
House
Lot Size
134 ft x 389 ft (1.2 acres)
Depth
389.78
Frontage
134.06
Year Built
31 - 50 yrs old
Exterior Finish
Brick, Aluminum Siding
Heating Type
Forced Air, Gas
Cooling
Central Air
Basement Details
Partially Finished, Separate Entrance
Features
Beach, Cul de Sac/Dead End, Library, Park, Public Transit, School
Agent details
Primary Agent
April Lightfoot
Primary Broker
RE/MAX HALLMARK CHAY REALTY
Listing details
Days on REW
2 Days
MLS® Number
S13663746
Source
Toronto Real Estate Board
Is this your listing? Help it to stand out.

Mortgage Calculator

Estimated Payments
Purchase Price
Mortgage Total
Down Payment
Amortization
25 Years
Interest Rate
3.99%

Connect with our mortgage partner

REW Money

REW Money

REW Money

Connect with a mortgage expert

The displayed rates are provided as guidance only, are not guaranteed, or are to be considered an approval of credit. Approval will be based solely on your personal situation. You are encouraged to speak with a Mortgage Professional for the most accurate information and to determine your eligibility.

Property Insights

True North Academy
  • Private
  • JK - 8
Worsley Elementary School
  • Public
  • JK - 8
St Noel Chabanel Catholic Elementary School
  • Catholic
  • JK - 8
School catchments and distances are intended to be used as reference only. To verify enrolment eligibility for a property, contact the school directly.Report Incorrect Info
Listing data is subject to copyright, disclaimer, and additional requirements from the data provider. See our Terms of Use for terms applicable to this listing. Listing data was last updated on 2026-08-12.
We use cookies and other technologies for functionality, security, and to provide you with a personalized experience on our online services. By continuing to use our online services, you agree to our Privacy Policy and Terms of Use. For information on how to adjust your privacy settings, visit our Cookie Policy.
Dismiss

