For Sale: 1 Corley Street, Kawartha Lakes, ON - REW
Boost your listing
Listing featured. Your listing will be featured on REW.
View featured placement
$769,900
4 bd 3 ba 2500 - 3000 sf House

1 Corley StreetKawartha Lakes, ON, K9V 6C2

Lindsay
  • 4 Bed
  • 3 Bath
  • 2500 - 3000 Sqft
  • House

About this home

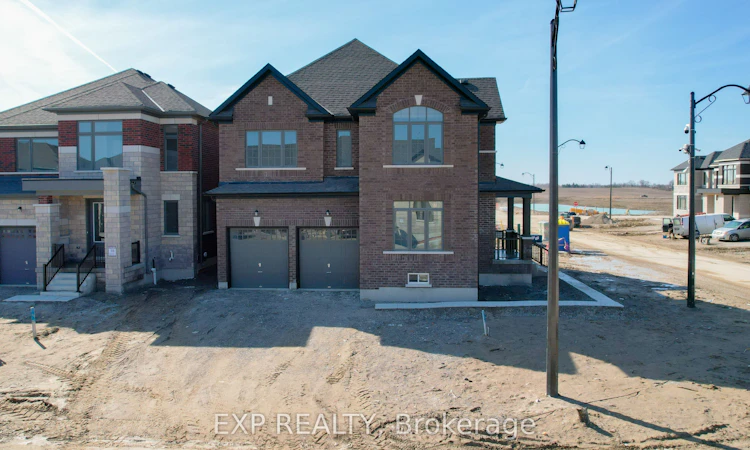
Welcome to your dream home in Lindsay, Ontario! This exceptional property offers an unparalleled living experience, situated on a desirable corner lot. Boasting 4 bedrooms and 2.5 bathrooms across a spacious 2775 sq. ft., this home provides ample room for comfortable living and entertaining. As you step through the front door, you'll be greeted by a grand entrance that opens up to soaring ceilings, flooding the space with natural light from the expansive windows. The kitchen is a true chef's haven, featuring quartz countertop sand premium, unused stainless steel appliances, promising endless culinary adventures in style. Throughout the home, you'll find a captivating light color palette that enhances the sense of space and tranquility. Hardwood floors grace the main level, while plush, dark aesthetic carpeting adds warmth and comfort to the upstairs area. The living room boasts a beautiful fireplace, perfect for cozy evenings spent with loved ones. Each room is generously proportioned, offering plenty of space for relaxation and rejuvenation. With a double car garage and a spacious driveway, parking will never be a concern, making hosting gatherings a breeze. This home's high ceilings, quality finishes, and thoughtful design elements combine to create an atmosphere of luxury and sophistication. Don't miss out on the opportunity to call this exquisite property your own schedule a viewing today and experience the epitome of refined living in Lindsay!
Listed by: Sajen Palakrishnan, Salesperson, EXP REALTY

Home facts and features

Price details
List Price
Gross Taxes for 2026
$6,721
Home facts
Bedrooms
4
Full Bathrooms
3
Parking Spaces
6
Property Type
House
Lot Size
49 ft x 108 ft (5292 ft²)
Depth
108.0
Frontage
49.0
Exterior Finish
Brick
Heating Type
Forced Air, Gas
Cooling
Central Air
Basement Details
Unfinished
Community
Agent details
Primary Agent
Primary Broker
EXP REALTY
Listing details
Days on REW
1 Day
MLS® Number
X13733276
Source
Toronto Real Estate Board
Is this your listing? Help it to stand out.

Mortgage Calculator

Estimated Payments
Purchase Price
Mortgage Total
Down Payment
Amortization
25 Years
Interest Rate
3.99%

Connect with our mortgage partner

REW Money

REW Money

REW Money

Connect with a mortgage expert

The displayed rates are provided as guidance only, are not guaranteed, or are to be considered an approval of credit. Approval will be based solely on your personal situation. You are encouraged to speak with a Mortgage Professional for the most accurate information and to determine your eligibility.

Property Insights

Heritage Christian School
  • Private
  • K - 12
Parkview Public School
  • Public
  • JK - 8
Lindsay Collegiate Vocational Institute
  • Public
  • 9 - 12
Leslie Frost Public School
  • Public
  • JK - 8
Alexandra Public School
  • Public
  • JK - 6
Central Sr School
  • Public
  • 7 - 8
St. John Paul II Catholic Elementary School
  • Catholic
  • JK - 8
St. Dominic Catholic Elementary School
  • Catholic
  • JK - 8
King Albert Public School
  • Public
  • JK - 6
St. Thomas Aquinas Catholic Secondary School
  • Catholic
  • 9 - 12
School catchments and distances are intended to be used as reference only. To verify enrolment eligibility for a property, contact the school directly.Report Incorrect Info
Listing data is subject to copyright, disclaimer, and additional requirements from the data provider. See our Terms of Use for terms applicable to this listing. Listing data was last updated on 2026-09-01.
We use cookies and other technologies for functionality, security, and to provide you with a personalized experience on our online services. By continuing to use our online services, you agree to our Privacy Policy and Terms of Use. For information on how to adjust your privacy settings, visit our Cookie Policy.
Dismiss

