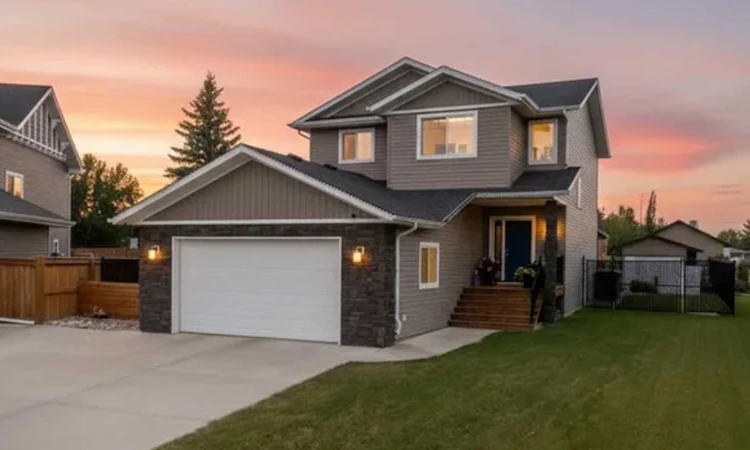
For Sale: 1 Churchill Place, Blackfalds, AB - REW
Boost your listing
Listing featured. Your listing will be featured on REW.
View featured placement
$600,000
4 bd 4 ba 1680 sf House

1 Churchill PlaceBlackfalds, AB, T0M 0J0

  • 4 Bed
  • 4 Bath
  • 1680 Sqft
  • House

About this home

Welcome home to this beautiful, fully finished custom-built 2-storey residence, set on a massive 8200 sq ft pie lot, offering plenty of room for outdoor living, a large shop, and RV parking. Step inside to a spacious tiled entry that flows into a bright main-floor office—perfect for working from home or creating a private study space. Entertain family and friends in the bright open-concept design kitchen and living room, designed for everyday comfort and effortless hosting. Unwind after a long day on your sunny west-facing deck, ideal for relaxing evenings and weekend gatherings. Upstairs, retreat to the generously sized master bedroom featuring a huge walk-in closet and a luxurious 4-piece ensuite complete with a separate shower. You’ll also find two more well-sized bedrooms, a full bath, and convenient top-floor laundry with a front-load washer and dryer included. The finished basement is built for recreation and comfort, featuring a home theatre wired with 7.2 surround sound for an incredible movie and sports experience. The basement also offers a 4th bedroom, finished storage space, and a full bath, giving everyone room to spread out. For added convenience, speakers are wired into the master bedroom, office, dining room, living room, and even the deck—so you can enjoy your favorite sound throughout the home. Stay comfortable year-round with central air conditioning. Close to schools, shopping, and local amenities, this home offers the space, features, and lifestyle you’ve been looking for. See REALTOR® website for complete details.
Listed by: Kile Meiklejohn, Real Broker

Home facts and features

Price details
List Price
Home facts
Bedrooms
4
Full Bathrooms
3
Partial Bathrooms
1
Parking Spaces
2
Property Type
House
Lot Size
8277 ft²
Frontage
37.00 ft
Year Built
Built in 2012 (14 yrs old)
Style
2 Storey
Heating Type
Forced Air
Cooling
Central Air
Basement Details
Full
Features
Back Lane, Back Yard, Landscaped, No Smoking Home, Pie Shaped Lot, Upper Level
Appliances
Built-in Refrigerator, Dishwasher, Stove(s), Washer/Dryer
Agent details
Primary Agent
Primary Broker
Real Broker
Listing details
Days on REW
4 Days
Property Views
13
MLS® Number
A2329403
Source
Pillar 9
Board
Central Alberta REALTORS® Association
Is this your listing? Help it to stand out.

Mortgage Calculator

Estimated Payments
Purchase Price
Mortgage Total
Down Payment
Amortization
25 Years
Interest Rate
3.99%

Connect with our mortgage partner

Levko Koper

Levko Koper

DLC Ratefair Mortgage

Retired pro hockey player bringing the same discipline, work ethic and winning mindset to help you secure the right mortgage and score a great rate.

Connect with a mortgage expert

The displayed rates are provided as guidance only, are not guaranteed, or are to be considered an approval of credit. Approval will be based solely on your personal situation. You are encouraged to speak with a Mortgage Professional for the most accurate information and to determine your eligibility.

Property Insights

St. Gregory The Great Catholic School
  • n/a
  • -
  • In Catchment
Iron Ridge Intermediate Campus
  • n/a
  • -
  • In Catchment
Bentley Colony School
  • n/a
  • -
  • In Catchment
Terrace Ridge School
  • n/a
  • -
  • In Catchment
Iron Ridge Elementary Campus
  • n/a
  • -
  • In Catchment
Iron Ridge Junior Campus
  • n/a
  • -
  • In Catchment
Destiny Christian School Society
  • n/a
  • -
  • In Catchment
The First Step Adult Education Center
  • n/a
  • -
  • In Catchment
Wolf Creek Summer School
  • n/a
  • -
  • In Catchment
Lacombe Outreach School
  • n/a
  • -
  • In Catchment
School catchments and distances are intended to be used as reference only. To verify enrolment eligibility for a property, contact the school directly.Report Incorrect Info
Listing data is subject to copyright, disclaimer, and additional requirements from the data provider. See our Terms of Use for terms applicable to this listing. Listing data was last updated on 2026-07-20.

