For Sale: 1 Chiara Drive, Wasaga Beach, ON - REW
Boost your listing
Listing featured. Your listing will be featured on REW.
View featured placement
$1,299,000
3 bd 4 ba 2000 - 2499 sf House

1 Chiara DriveWasaga Beach, ON, L9Z 0L5

  • 3 Bed
  • 4 Bath
  • 2000 - 2499 Sqft
  • House

About this home

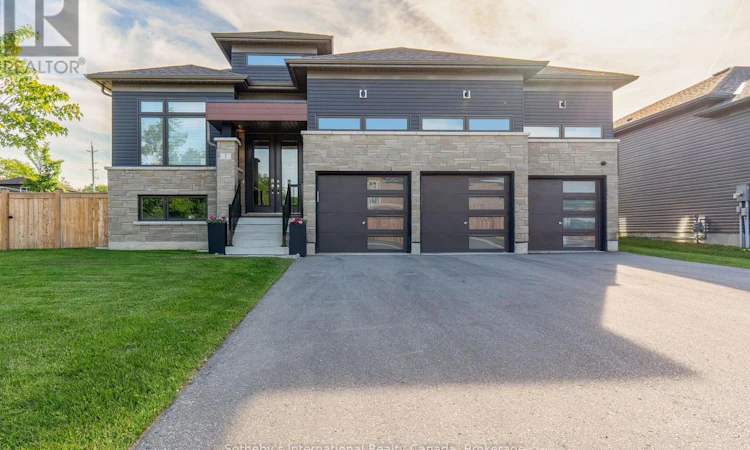
Offering over 4,000 sq. ft. of finished living space, this exceptional home combines modern luxury, thoughtful design and outstanding indoor-outdoor living. The 2,004 sq. ft. main level features 3 spacious bedrooms, hardwood flooring and a bright open-concept layout. A stunning eat-in kitchen overlooks the living room with a modern gas fireplace and walkout to the rear deck, while a separate dining room is ideal for entertaining. French doors open to a private den/home office. The luxurious primary suite features a walk-in closet and spa-inspired 5-piece ensuite with heated floors, freestanding tub and glass walk-in shower. Two additional bedrooms share a 4-piece bathroom, complemented by a guest powder room and spacious mudroom/laundry with heated tile floors and storage. Inside entry leads to the impressive triple-car garage featuring EV charging, garage door openers, a water hookup for a future sink and high ceilings offering excellent additional storage potential. The recently finished lower level offers a bright open-concept recreation area with above-grade windows, an additional bedroom, 3-piece bathroom and luxury vinyl plank flooring-ideal for guests, extended family or multigenerational living. Outside, the fully fenced backyard is a private oasis featuring a heated saltwater concrete inground pool installed in 2024, professional landscaping, full-property irrigation, sodded lawn and paved driveway. Additional features include high-efficiency HVAC, HRV, water softener and purification system, 200-amp service and an owned hot water tank. Built by Zancor Homes in 2022, this sought-after Coral model, Elevation C, is located in desirable West Wasaga Beach, minutes from the beach, Collingwood and Stayner, and approximately 20 minutes from Blue Mountain. A turnkey home for year-round living and four-season recreation. (id:63626)
Listed by: KATRINA ELLISTON, Salesperson, Sotheby's International Realty Canada

Home facts and features

Price details
List Price
Gross Taxes for 2025
$5,118
Home facts
Bedrooms
3
Full Bathrooms
3
Partial Bathrooms
1
Parking Spaces
9
Parking Details
Garage, Attached Garage
Property Type
House
Depth
114.1 feet
Frontage
52.8 feet
Title
Freehold
Style
Bungalow
Exterior Finish
Stone, Vinyl siding
Heating Type
Radiant heat, Forced air, Natural gas
Cooling
Central air conditioning
Pool
In Ground Pool, Salt Water Pool
Basement Details
Finished, Full
Features
Fireplace(s), Irregular lot size, Level, Security system, Smoke Detectors
Appliances
Dishwasher, Dryer, Garage door opener, Garage door opener remote(s), Refrigerator, Stove, Washer, Water Heater, Water purifier, Water softener, Window Coverings
Agent details
Primary Agent
KATRINA ELLISTON
Primary Broker
Sotheby's International Realty Canada
Listing details
Days on REW
1 Day
MLS® Number
S13720910
Source
Canadian Real Estate Association

Is this your listing? Help it to stand out.

Mortgage Calculator

Estimated Payments
Purchase Price
Mortgage Total
Down Payment
Amortization
25 Years
Interest Rate
3.99%

Connect with our mortgage partner

REW Money

REW Money

REW Money

Connect with a mortgage expert

The displayed rates are provided as guidance only, are not guaranteed, or are to be considered an approval of credit. Approval will be based solely on your personal situation. You are encouraged to speak with a Mortgage Professional for the most accurate information and to determine your eligibility.

Property Insights

St Noel Chabanel Catholic Elementary School
  • Catholic
  • JK - 8
Worsley Elementary School
  • Public
  • JK - 8
True North Academy
  • Private
  • JK - 8
School catchments and distances are intended to be used as reference only. To verify enrolment eligibility for a property, contact the school directly.Report Incorrect Info
Listing data is subject to copyright, disclaimer, and additional requirements from the data provider. See our Terms of Use for terms applicable to this listing. Listing data was last updated on 2026-08-28.
We use cookies and other technologies for functionality, security, and to provide you with a personalized experience on our online services. By continuing to use our online services, you agree to our Privacy Policy and Terms of Use. For information on how to adjust your privacy settings, visit our Cookie Policy.
Dismiss

