For Sale: 1-8-65 Mount Albion Road, Hamilton, ON - REW
Boost your listing
Listing featured. Your listing will be featured on REW.
View featured placement
$2,399,900
0 bd • 16 ba • 1068 sf • Multifamily

65 Mount Albion Road Unit# 1-8Hamilton, ON, L8K 5S5

Red Hill
  • 0 Bed
  • 16 Bath
  • 1068 Sqft
  • Multifamily

About this home

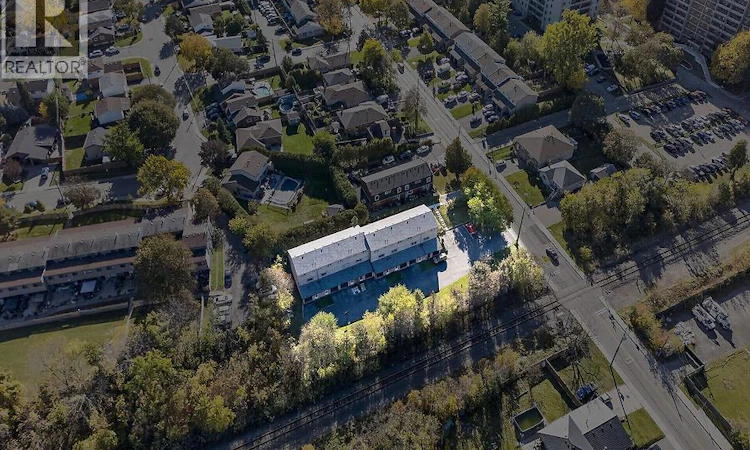
An exceptional and highly versatile investment opportunity awaits in a prime Hamilton location with this unique real estate package, featuring eight contiguous condominium units on Mount Albion Road offered entirely as a single portfolio block. Identified legally under Wentworth Condominium Plan Number 302, this entire multi-unit row asset consists of units one through eight, presenting a rare chance for a savvy landlord or investor to command a significant portion of an established condominium community. Three of the units have been completely renovated and are ready for immediate occupancy or premium rental rates, while the remaining five units provide an excellent value-add proposition through personalized updates and strategic renovations. According to the structural and exclusive-use framework verified in the registered plan of survey, each individual property benefits from distinct, dedicated boundaries including built-in lower-level garage parking and assigned front and rear yard exclusive-use common elements. This portfolio delivers ultimate exit flexibility, allowing an investor to generate immediate, scalable cash flow by operating the properties as high-yield rental units under the corporation’s clear tenancy guidelines, or to maximize capital gains by sequentially divesting the individual units into Hamilton's active retail resale market. (id:63626)
Listed by: Paulo Alexandre Ribeiro, Broker, RE/MAX REAL ESTATE CENTRE INC.

Home facts and features

Price details
List Price
Gross Taxes for 2026
$19,229
Home facts
Bedrooms
0
Full Bathrooms
16
Parking Spaces
16
Parking Details
Attached Garage
Property Type
Multifamily
Lot Size
121 ft x 0 ft (0 ft²)
Depth
Frontage
121.0 feet
Year Built
Built in 1984 (42 yrs old)
Title
Condo/Strata
Exterior Finish
Vinyl siding, Brick Veneer
Heating Type
Baseboard heaters
Basement Details
Finished, Full
Features
Backs on greenbelt, Conservation/green belt, Paved driveway, Private Yard
Community
Agent details
Primary Agent
Primary Broker
RE/MAX REAL ESTATE CENTRE INC.
Secondary Agent
Paul Toffolon
Secondary Broker
RE/MAX Real Estate Centre Inc.
Listing details
Days on REW
1 Day
MLS® Number
40872889
Source
Canadian Real Estate Association
Is this your listing? Help it to stand out.

Mortgage Calculator

provided by REW Digital Ltd
Estimated Payments
Purchase Price
Mortgage Total
Down Payment
Amortization
25 Years
Interest Rate
3.99%

Connect with our mortgage partner

Frank Mortgage

Frank Mortgage

Canada's No Fee Mortgage Marketplace

Online mortgage broker offering quick and simple access to Canada's top lenders – compare rates and complete your mortgage in a secure online environment

Connect with a mortgage expert

The displayed rates are provided as guidance only, are not guaranteed, or are to be considered an approval of credit. Approval will be based solely on your personal situation. You are encouraged to speak with a Mortgage Professional for the most accurate information and to determine your eligibility.

Property Insights

St. Luke Catholic Elementary School
  • Catholic
  • JK - 8
Elizabeth Bagshaw School
  • Public
  • JK - 8
Sir Wilfrid Laurier Public School
  • Public
  • JK - 8
Glendale Secondary School
  • Public
  • 9 - 12
Glen Echo Junior Public School
  • Public
  • JK - 5
Viscount Montgomery Public School
  • Public
  • JK - 8
Glen Brae Middle School
  • Public
  • 6 - 8
St. Eugene Catholic Elementary School
  • Catholic
  • JK - 8
Rosedale Elementary School
  • Public
  • JK - 5
Sir Winston Churchill Secondary School
  • Public
  • 9 - 12
School catchments and distances are intended to be used as reference only. To verify enrolment eligibility for a property, contact the school directly.Report Incorrect Info
Listing data is subject to copyright, disclaimer, and additional requirements from the data provider. See our Terms of Use for terms applicable to this listing. Listing data was last updated on 2026-10-21.
We use cookies and other technologies for functionality, security, and to provide you with a personalized experience on our online services. By continuing to use our online services, you agree to our Privacy Policy and Terms of Use. For information on how to adjust your privacy settings, visit our Cookie Policy.
Dismiss