For Sale: 1-6990 Clayton Walk, London, ON - REW
Boost your listing
Listing featured. Your listing will be featured on REW.
View featured placement
$899,900
4 bd 3 ba 1500 - 1999 sf House

1 - 6990 Clayton WalkLondon, ON, N6P 0B2

Talbot
  • 4 Bed
  • 3 Bath
  • 1500 - 1999 Sqft
  • House

About this home

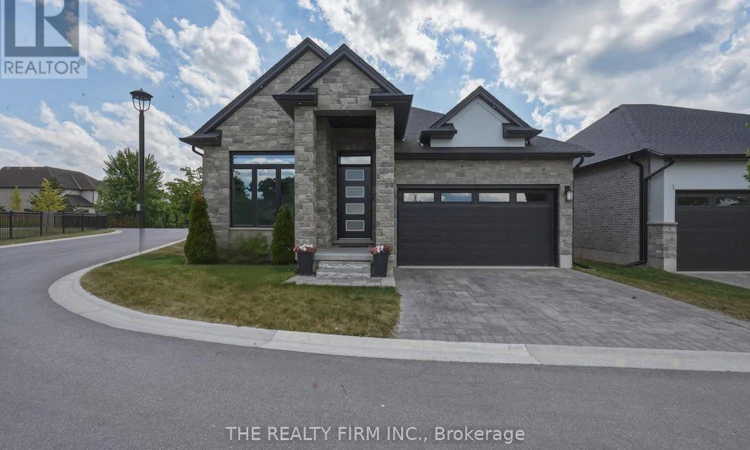
Built in 2021, this exceptional detached vacant land Bungalow offers over 4 bedrooms, 3 full bathrooms and beautifully finished living space with the perfect balance of luxury, comfort and low-maintenance living. The bright open concept design is highlighted by soaring ceilings, oversized windows and premium finishes throughout.At the heart of the home is a stunning chef's kitchen featuring quartz countertops, an oversized island with seating, premium cabinetry, a pantry, built-in wall oven, gas cooktop and stainless steel appliances. The kitchen flows seamlessly into the spacious dining area and inviting family room, where a coffered ceiling, elegant gas fireplace and expansive windows create the perfect gathering space for everyday living and entertaining. A versatile front room offers endless possibilities as a formal living room, home office or den.The main level features two bedrooms, including a luxurious primary suite complete with a spa-inspired ensuite offering a freestanding soaker tub, oversized glass shower and double vanity. A second full bathroom and convenient main floor laundry complete the level.The professionally finished lower level offers incredible additional living space with two more generous bedrooms, a full bathroom, a massive recreation room and large windows that provide an abundance of natural light.Step outside to the covered composite deck, creating the perfect outdoor space to relax, entertain or enjoy your morning coffee. The attractive stone exterior, interlocking driveway and double garage provide outstanding curb appeal while completing this impressive home.Located at 1-6990 Clayton Walk, this detached vacant land condominium offers the freedom of low-maintenance living. Close to parks, walking trails and everyday amenities, this move-in ready home is ideal for families, professionals and downsizers seeking modern bungalow living without compromise. (id:63626)
Listed by: RYAN HODGE, Broker of Record, THE REALTY FIRM INC.

Home facts and features

Price details
List Price
Gross Taxes for 2025
$6,907
Home facts
Bedrooms
4
Full Bathrooms
3
Parking Spaces
4
Parking Details
Attached Garage, Garage
Property Type
House
Depth
Frontage
40.7 feet
Title
Freehold
Style
Bungalow
Exterior Finish
Brick, Stucco
Heating Type
Forced air, Natural gas
Cooling
Central air conditioning
Basement Details
Finished, Partial
Features
Carpet Free, Fireplace(s), Flat site
Appliances
Dishwasher, Dryer, Garage door opener remote(s), Refrigerator, Stove, Washer
Community
Agent details
Primary Agent
RYAN HODGE
Primary Broker
THE REALTY FIRM INC.
Secondary Agent
Secondary Broker
THE REALTY FIRM INC.
Listing details
Days on REW
1 Day
MLS® Number
X13543078
Source
Canadian Real Estate Association
Board
London and St. Thomas Association of REALTORS®

Is this your listing? Help it to stand out.

Mortgage Calculator

Estimated Payments
Purchase Price
Mortgage Total
Down Payment
Amortization
25 Years
Interest Rate
3.99%

Connect with our mortgage partner

REW Money

REW Money

REW Money

Connect with a mortgage expert

The displayed rates are provided as guidance only, are not guaranteed, or are to be considered an approval of credit. Approval will be based solely on your personal situation. You are encouraged to speak with a Mortgage Professional for the most accurate information and to determine your eligibility.

Property Insights

ÉEP La Pommeraie
  • Public
  • JK - 6
Lambeth Public School
  • Public
  • JK - 8
Byron Somerset Public School
  • Public
  • JK - 8
Jean Vanier School
  • Catholic
  • JK - 8
Westmount Public School
  • Public
  • JK - 8
Saunders Secondary School
  • Public
  • 9 - 12
Byron Southwood Public School
  • Public
  • JK - 8
St Theresa School
  • Catholic
  • JK - 8
St George School
  • Catholic
  • JK - 8
W Sherwood Fox Public School
  • Public
  • JK - 8
School catchments and distances are intended to be used as reference only. To verify enrolment eligibility for a property, contact the school directly.Report Incorrect Info
Listing data is subject to copyright, disclaimer, and additional requirements from the data provider. See our Terms of Use for terms applicable to this listing. Listing data was last updated on 2026-07-10.

