For Sale: 1-63 Fonthill Road, Hamilton, ON - REW
Boost your listing
Listing featured. Your listing will be featured on REW.
View featured placement
$469,900
3 bd 2 ba 1140 sf Townhouse

1 - 63 Fonthill RoadHamilton, ON, L9C 6T1

Fessenden
  • 3 Bed
  • 2 Bath
  • 1140 Sqft
  • Townhouse

About this home

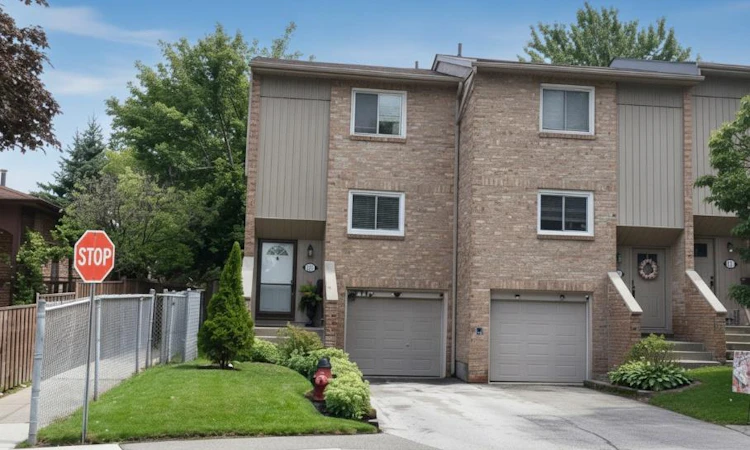
Buyers will appreciate this meticulously maintained, spacious, move-in-ready 3+1 bedroom, 1.5-bathroom end-unit Townhouse offering exceptional updates & outstanding value. With a two-car driveway, attached garage & beautifully landscaped front yard, this home displays curb appeal. Inside, neutral paint tones & recently installed Berber carpet (2022) accent the main level & stairwells. The east-facing Living Room features a new gas fireplace (2025). The separate dining room flows into the updated kitchen, complete with 4 matching SS Appliances, stylish backsplash (2025), Reverse Osmosis Water Filtration System (2025), generous cabinetry, and ample counter space. Upstairs, 3 spacious bedrooms & an updated 3-pc bathroom (2025). The basement includes a bonus room with spacious closet, ideal as either a bedroom, recreation room, home office, or gym. The updated 2-pc bathroom (2024), & hallway include updated paint and wallpaper. The laundry area enjoys a stackable washer/dryer & ceramic flooring throughout. Inside access to the single-car garage (GD opener 2024) provides safety and convenience. Additional upgrades include new roof (2020), attic insulation (2022), new crawl space insulation (2025), new window screens (2025) throughout house & much more. Step outside the living room to a new fully fenced (2025), private backyard designed for easy enjoyment. Included is a freshly updated deck (2025) serene landscaping & an exterior gas line which makes year-round BBQs effortless. Condo fees include building insurance, property maintenance, high speed internet, water, cable, common elements. Situated on a generous lot, amenities include schools, parks, grocery stores, restaurants, transit, and just minutes from Meadowlands Shopping Centre, Harvard Square (Farm Boy), Mohawk College, and offers quick access to Highway 403 and the LINC. This is an exceptional opportunity to own a beautifully updated home in a highly desirable location. RSA
Listed by: Janice Rocchi, Royal LePage State Realty

Home facts and features

Price details
List Price
Gross Taxes for 2026
$2,832
Strata Maintenance Fees
$570 Monthly
Home facts
Bedrooms
3
Full Bathrooms
1
Partial Bathrooms
1
Parking Spaces
3
Parking Details
Garage Door Opener, Attached Garage, Asphalt, Built-in, Concrete, Exclusive, Inside Entry
Property Type
Townhouse
Heating Type
Baseboard,Electric,Fireplace-Gas,Gas Hot Water
Cooling
Window Unit(s)
Basement Details
Walk-Up Access,Partial,Finished
Features
Auto Garage Door Remote(s), Ceiling Fan(s), Gas, In-suite, Landscaped, Private Entrance, Smoke Detector(s)
Appliances
Built-in Microwave, Dishwasher, Dryer, Microwave, Refrigerator, Stove, Washer, Window Coverings
Community
Agent details
Primary Agent
Primary Broker
Royal LePage State Realty
Listing details
Days on REW
1 Day
MLS® Number
40853219
Source
Information Technology Systems Ontario
Board
Cornerstone Association of REALTORS®
Is this your listing? Help it to stand out.

Mortgage Calculator

Estimated Payments
Purchase Price
Mortgage Total
Down Payment
Amortization
25 Years
Interest Rate
3.99%

Connect with our mortgage partner

REW Money

REW Money

REW Money

Connect with a mortgage expert

The displayed rates are provided as guidance only, are not guaranteed, or are to be considered an approval of credit. Approval will be based solely on your personal situation. You are encouraged to speak with a Mortgage Professional for the most accurate information and to determine your eligibility.

Property Insights

Regina Mundi Catholic Elementary School
  • Catholic
  • JK - 8
Gordon Price School
  • Public
  • JK - 8
Sir Allan MacNab Secondary School
  • Public
  • 9 - 12
R A Riddell Public School
  • Public
  • JK - 8
St. Vincent de Paul Catholic Elementary School
  • Catholic
  • JK - 8
Holbrook Junior Public School
  • Public
  • JK - 6
St. Teresa of Avila Catholic Elementary School
  • Catholic
  • JK - 8
Chedoke Middle School
  • Public
  • JK - 8
St. Thomas More Catholic Secondary School
  • Catholic
  • 9 - 12
Westmount School
  • Public
  • 9 - 12
School catchments and distances are intended to be used as reference only. To verify enrolment eligibility for a property, contact the school directly.Report Incorrect Info
Listing data is subject to copyright, disclaimer, and additional requirements from the data provider. See our Terms of Use for terms applicable to this listing. Listing data was last updated on 2026-08-10.
We use cookies and other technologies for functionality, security, and to provide you with a personalized experience on our online services. By continuing to use our online services, you agree to our Privacy Policy and Terms of Use. For information on how to adjust your privacy settings, visit our Cookie Policy.
Dismiss

