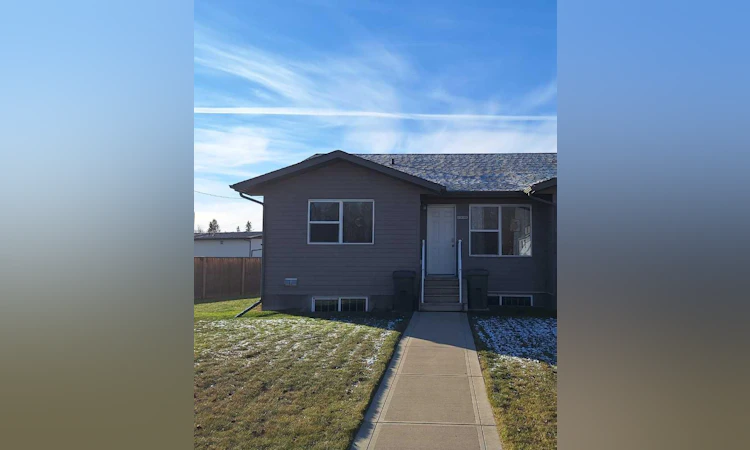
For Sale: 1-5311 57 Avenue, Ponoka, AB - REW
Boost your listing
Listing featured. Your listing will be featured on REW.
View featured placement
$239,500
2 bd • 1 ba • 985 sf • Townhouse

1 - 5311 57th AvenuePonoka, AB, T4J 1B0

  • 2 Bed
  • 1 Bath
  • 985 Sqft
  • Townhouse

About this home

Welcome to this beautifully finished bungalow-style townhouse in Lucas Heights, offering modern colours, quality finishes, and thoughtful features throughout. This desirable end unit features two bedrooms on the main floor, a spacious kitchen with ample cabinetry and a large wall mounted island, and included appliances for added convenience. A block wall between units provides an added sound barrier for enhanced privacy. The single attached garage at the rear features a garage door opener and control, a full concrete driveway, and a humidistat control system to help manage moisture. Rough-ins are in place for a security system and central vacuum, ready for future installation. The basement is partially finished and includes rough-ins for a future bathroom, offering additional potential to customize the space to suit your needs. Enjoy the convenience of condo living, with monthly condo fees currently set at $285, including exterior insurance, water, sewer, and garbage. A wonderful opportunity to enjoy comfortable, low-maintenance living in a thoughtfully designed home!
Listed by: Tiju John Sam, RE/MAX real estate central alberta

Home facts and features

Price details
List Price
Strata Maintenance Fees
$285 Monthly
Home facts
Bedrooms
2
Full Bathrooms
1
Parking Spaces
2
Parking Details
Attached Garage
Property Type
Townhouse
Year Built
Built in 2015 (11 yrs old)
Style
Bungalow
Exterior Finish
ICFs (Insulated Concrete Forms), Vinyl Siding, Wood Frame
Heating Type
Forced Air
Basement Details
Full
Features
Bathroom Rough-in, Fishing, Front Porch, In Basement, Laminate Counters, Park, Playground, Rear Porch, Schools Nearby, Shopping Nearby, Sidewalks, Street Lights, Sump Pump(s), Walking/bike Paths
Amenities
Other
Appliances
Dishwasher, Electric Range, Garage Control(s), Microwave, Washer & Dryer
Agent details
Primary Agent
Primary Broker
RE/MAX real estate central alberta
Listing details
Days on REW
5 Days
MLS® Number
A2352620
Source
Pillar 9
Board
Central Alberta REALTORS® Association
Is this your listing? Help it to stand out.

Mortgage Calculator

provided by REW Digital Ltd
Estimated Payments
Purchase Price
Mortgage Total
Down Payment
Amortization
25 Years
Interest Rate
3.99%

Connect with our mortgage partner

Glenn Jorgensen

Glenn Jorgensen

EBS Modern Mortgage Group

No Fees, Great Rates - 15 minutes with us, could save you thousands.

Connect with a mortgage expert

The displayed rates are provided as guidance only, are not guaranteed, or are to be considered an approval of credit. Approval will be based solely on your personal situation. You are encouraged to speak with a Mortgage Professional for the most accurate information and to determine your eligibility.

Property Insights

Ferrybank Colony School
  • n/a
  • -
  • In Catchment
Wolf Creek Education Centre
  • n/a
  • -
  • In Catchment
The Brick Learning Centre
  • n/a
  • -
  • In Catchment
Ponoka Secondary Campus
  • n/a
  • -
  • In Catchment
Woodlands Adventist School
  • n/a
  • -
  • In Catchment
Mecca Glen School
  • n/a
  • -
  • In Catchment
Mamawi Atosketan Native School
  • n/a
  • -
  • In Catchment
Ponoka Elementary School
  • n/a
  • -
  • In Catchment
Ponoka Christian School
  • n/a
  • -
  • In Catchment
St. Augustine School
  • n/a
  • -
  • In Catchment
School catchments and distances are intended to be used as reference only. To verify enrolment eligibility for a property, contact the school directly.Report Incorrect Info
Listing data is subject to copyright, disclaimer, and additional requirements from the data provider. See our Terms of Use for terms applicable to this listing. Listing data was last updated on 2026-11-02.
We use cookies and other technologies for functionality, security, and to provide you with a personalized experience on our online services. By continuing to use our online services, you agree to our Privacy Policy and Terms of Use. For information on how to adjust your privacy settings, visit our Cookie Policy.
Dismiss