For Sale: (1)-4750 Side Road 5 N/A, Ramara, ON - REW
Boost your listing
Listing featured. Your listing will be featured on REW.
View featured placement
$195,900
2 bd 1 ba < 700 sf House

(1) - 4750 Side Road 5 N/ARamara, ON, L3V 0T2

Rural Ramara
  • 2 Bed
  • 1 Bath
  • < 700 Sqft
  • House

About this home

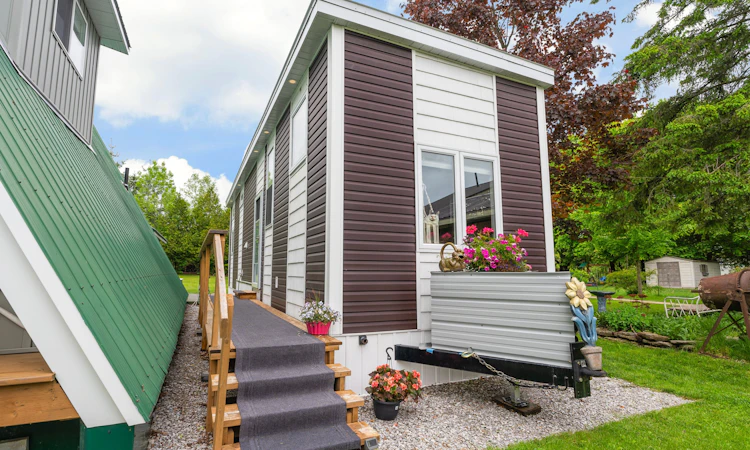
Looking to add an Accessory Dwelling Unit (ADU) to your property without the time and expense of building from scratch? Or perhaps you're ready to embrace a minimalist lifestyle? This beautifully crafted 4 season tiny home offers a turnkey solution that's ready for its next location. Built by MMRH Tiny Homes to Ontario Building Code standards, this thoughtfully designed home measures approximately 40ft. X 10ft. X 13ft. and offers an impressive combination of comfort, style, and functionality.The bright open-concept interior features a well designed kitchen with stainless steel fridge & stove, pot drawers, ample storage, and breakfast bar flowing seamlessly into the living area with sofa bed. A spacious primary bedroom includes a bed, while two loft spaces provide flexible options for guests, a home office, storage, or additional sleeping areas. Designed for year round living, the home includes a full 4 piece bathroom with a soaker tub and glass shower door, stackable laundry, water heater and an energy efficient heat pump system with two heads providing both heating and air conditioning. Ideal for homeowners looking to create additional living space for extended family, aging parents, adult children, rental income potential, guest accommodations, or simplified living, this move in ready tiny home is a fully finished, self-contained dwelling ready to be relocated and connected to services on your property. Please note: This sale is for the Tiny Home Only. No Land Is Included, and the home must be moved from its current location. Buyers are responsible for verifying permitted uses and any required approvals/permits with their municipality.
Listed by: Leah Jarvis, Salesperson, REMAX YOUR COMMUNITY REALTY

Home facts and features

Price details
List Price
Home facts
Bedrooms
2
Full Bathrooms
1
Property Type
House
Depth
0.0
Frontage
0.0
Exterior Finish
Vinyl Siding
Heating Type
Heat Pump, Electric
Cooling
Wall Unit(s)
Features
Smoke Detector
Community
Agent details
Primary Agent
Leah Jarvis
Primary Broker
REMAX YOUR COMMUNITY REALTY
Secondary Agent
Ashley White
Secondary Broker
REMAX YOUR COMMUNITY REALTY
Listing details
Days on REW
108 Days
Property Views
40
MLS® Number
S13093054
Source
Toronto Real Estate Board
Is this your listing? Help it to stand out.

Mortgage Calculator

Estimated Payments
Purchase Price
Mortgage Total
Down Payment
Amortization
25 Years
Interest Rate
3.99%

Connect with our mortgage partner

REW Money

REW Money

REW Money

Connect with a mortgage expert

The displayed rates are provided as guidance only, are not guaranteed, or are to be considered an approval of credit. Approval will be based solely on your personal situation. You are encouraged to speak with a Mortgage Professional for the most accurate information and to determine your eligibility.

Property Insights

École Primaire Onslow (Onslow)
  • n/a
  • -
  • In Catchment
École De La Vallée-Des-Voyageurs (Sainte-Marie)
  • n/a
  • -
  • In Catchment
École De La Vallée-Des-Voyageurs (Notre-Dame-De-La-Joie)
  • n/a
  • -
  • In Catchment
École Au Coeur-Des-Collines (Sainte-Cécile)
  • n/a
  • -
  • In Catchment
École Secondaire Des Lacs
  • n/a
  • -
  • In Catchment
École Au Coeur-Des-Collines (La Pêche)
  • n/a
  • -
  • In Catchment
École Des Tournesols (Tournesols, Des)
  • n/a
  • -
  • In Catchment
École Internationale Du Village (Limoges)
  • n/a
  • -
  • In Catchment
École Internationale Du Village (Saint-Paul)
  • n/a
  • -
  • In Catchment
École Des Tournesols (Nouvelle École Primaire À Gatineau)
  • n/a
  • -
  • In Catchment
School catchments and distances are intended to be used as reference only. To verify enrolment eligibility for a property, contact the school directly.Report Incorrect Info
Listing data is subject to copyright, disclaimer, and additional requirements from the data provider. See our Terms of Use for terms applicable to this listing. Listing data was last updated on 2026-08-22.
We use cookies and other technologies for functionality, security, and to provide you with a personalized experience on our online services. By continuing to use our online services, you agree to our Privacy Policy and Terms of Use. For information on how to adjust your privacy settings, visit our Cookie Policy.
Dismiss

