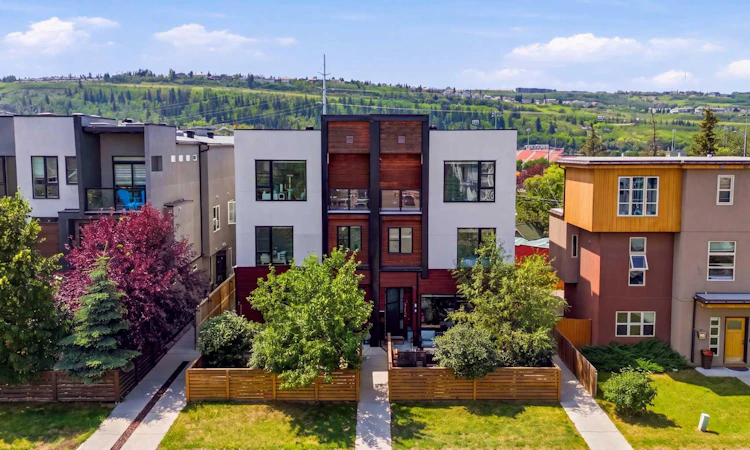
For Sale: 1-4733 17 Avenue NW, Calgary, AB - REW
Boost your listing
Listing featured. Your listing will be featured on REW.
View featured placement
$589,999
3 bd 4 ba 1617 sf Townhouse

1 - 4733 17th Avenue NWCalgary, AB, T3B 0P4

Montgomery
  • 3 Bed
  • 4 Bath
  • 1617 Sqft
  • Townhouse

About this home

Welcome to this beautifully upgraded 3-bedroom, 3.5-bathroom townhome in the heart of Montgomery, offering over 1,900 sq. ft. of developed living space across four thoughtfully designed levels. With a private outdoor living area, central A/C, in-floor heating and an impressive top-floor primary retreat, this home offers an exceptional combination of comfort, style and functionality. Recent upgrades and improvements include a brand-new on-demand hot water system installed in September 2026, which also supplies the basement in-floor heating; a new LG appliance package installed in 2025 featuring a refrigerator/freezer, dishwasher, gas stove with built-in air fryer and extractor hood; new attic insulation and an upgraded extractor/ventilation system with a lifetime guarantee (2023); remote-controlled electric blinds in the living room and primary bedroom; acoustic wall panelling in the basement; central air conditioning; heated flooring in the primary ensuite; and new gates and fencing creating a large, private front patio and outdoor living space. The bright, open-concept main floor features 9' ceilings, hand-scraped engineered hardwood, a gas fireplace with custom built-in seating and storage, and a stylish kitchen with quartz countertops and two-tone cabinetry. The second level offers two generous bedrooms, a full 4-piece bathroom and a spacious dedicated laundry room. The entire third floor is devoted to the primary suite, creating a private retreat complete with a walk-in closet with custom built-ins, north-facing balcony and spa-inspired 5-piece ensuite featuring dual sinks, heated floors, a soaker tub and oversized glass shower with rainfall shower head. The fully developed lower level adds a large rec/flex room, full 4-piece bathroom, storage and comfortable in-floor heating, providing excellent additional living space. Outside, the newly fenced front patio creates a private extension of the home's living space and includes a natural gas BBQ line. In-ceiling speakers and sound-system wiring are found throughout the home, while an assigned covered parking stall adds everyday convenience. Ideally located within walking distance of Safeway, Shouldice Park, the Aquatic Centre and the Bow River pathway system, with quick access to Market Mall, University District, downtown Calgary and Highway 1. A distinctive inner-city home offering substantial living space, extensive recent improvements and an outstanding northwest location.
Listed by: David Rogers, Real Broker

Home facts and features

Price details
List Price
Strata Maintenance Fees
$250 Monthly
Home facts
Bedrooms
3
Full Bathrooms
3
Partial Bathrooms
1
Parking Details
Assigned
Property Type
Townhouse
Year Built
Built in 2013 (13 yrs old)
Style
3 (or more) Storey
Heating Type
In Floor,Forced Air,Natural Gas
Cooling
Central Air
Basement Details
Full
Features
Back Lane, Built-in Features, Double Vanity, Front Yard, Gas, High Ceilings, Landscaped, Laundry Room, Living Room, Park, Schools Nearby, See Remarks, Sidewalks, Soaking Tub, Street Lights, Upper Level, Vinyl Windows, Walk-in Closet(s), Walking/bike Paths, Wired For Sound
Amenities
Parking, Playground, Shopping Nearby, Storage
Appliances
Central Air Conditioner, Dishwasher, Dryer, Microwave, Range Hood, Refrigerator, Stove, Washer, Water Softener, Window Coverings
Community
Agent details
Primary Agent
Primary Broker
Real Broker
Secondary Agent
Secondary Broker
Real Broker
Listing details
Days on REW
1 Day
MLS® Number
A2344691
Source
Pillar 9
Board
Calgary Real Estate Board
Is this your listing? Help it to stand out.

Mortgage Calculator

Estimated Payments
Purchase Price
Mortgage Total
Down Payment
Amortization
25 Years
Interest Rate
3.99%

Connect with our mortgage partner

Gurkirat Athwal

Gurkirat Athwal

CIBC Mortgage

Mortgages, made clear. Bank-trained underwriting meets real estate expertise — for buyers, owners, and investors alike.

Connect with a mortgage expert

The displayed rates are provided as guidance only, are not guaranteed, or are to be considered an approval of credit. Approval will be based solely on your personal situation. You are encouraged to speak with a Mortgage Professional for the most accurate information and to determine your eligibility.

Property Insights

Terrace Road School
  • n/a
  • -
  • In Catchment
Ffca High School Campus
  • n/a
  • -
  • In Catchment
River Valley School
  • n/a
  • -
  • In Catchment
Dr. Gordon Townsend School
  • n/a
  • -
  • In Catchment
Christine Meikle School
  • n/a
  • -
  • In Catchment
École Terre Des Jeunes
  • n/a
  • -
  • In Catchment
Wood's Homes School
  • n/a
  • -
  • In Catchment
Young Adult Program
  • n/a
  • -
  • In Catchment
Foothills Academy
  • n/a
  • -
  • In Catchment
University School
  • n/a
  • -
  • In Catchment
School catchments and distances are intended to be used as reference only. To verify enrolment eligibility for a property, contact the school directly.Report Incorrect Info
Listing data is subject to copyright, disclaimer, and additional requirements from the data provider. See our Terms of Use for terms applicable to this listing. Listing data was last updated on 2026-09-17.
We use cookies and other technologies for functionality, security, and to provide you with a personalized experience on our online services. By continuing to use our online services, you agree to our Privacy Policy and Terms of Use. For information on how to adjust your privacy settings, visit our Cookie Policy.
Dismiss

