For Sale: 1-425 13 Avenue NE, Calgary, AB - REW
Boost your listing
Listing featured. Your listing will be featured on REW.
View featured placement
$474,900
3 bd • 4 ba • 1213 sf • Townhouse

1 - 425 Ne 13th AvenueCalgary, AB, T2E 1C3

Renfrew
  • 3 Bed
  • 4 Bath
  • 1213 Sqft
  • Townhouse

About this home

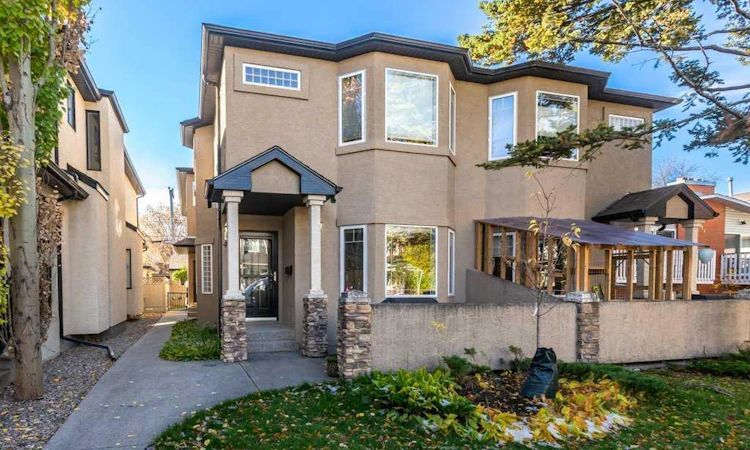
Situated at the front of a charming fourplex, this beautifully maintained home offers a welcoming front patio overlooking a quiet, tree-lined street in the heart of Renfrew. With its mature trees, established character and incredible walkability, this vibrant inner-city neighbourhood offers the perfect balance of peaceful residential living and urban convenience. Step inside to a bright and spacious living room, where beautiful hardwood flooring flows throughout the open-concept main floor. At the rear of the home, the generous kitchen and dining area offer an abundance of counter space and cabinetry, making everyday living and entertaining a breeze. A conveniently tucked-away 2-piece powder room completes the main level. Upstairs, you’ll find two spacious bedrooms, each featuring its own 4-piece ensuite and walk-in closet, offering exceptional comfort and privacy. The primary bedroom is especially inviting with its beautiful bay windows, while a centrally located laundry room adds everyday convenience. The fully finished basement provides even more versatile living space, featuring a generously sized third bedroom that could easily serve as a recreation room, home office or guest retreat. A 3-piece bathroom and plenty of additional storage complete this level. Completing the property is a rear detached garage with one dedicated parking space, offering added convenience and secure, covered parking year-round. One of the true highlights of this home is its fantastic Renfrew location. Enjoy leisurely strolls along leafy, established streets, discover the fantastic local restaurants and cafés or explore the neighbouring communities of Bridgeland, Crescent Heights and Kensington, all offering their own unique shops, dining and entertainment. With downtown Calgary just minutes away, this location is ideal for those seeking an active, connected lifestyle without sacrificing the charm of a quiet residential neighbourhood. Whether you’re a busy professional, a couple looking for flexible living space or someone who loves to entertain, this home offers an exceptional combination of functionality, comfort and location. With three bedrooms, three full bathrooms, a main-floor powder room and thoughtfully designed spaces throughout, there’s room to work, relax and host with ease.
Listed by: Jennifer Gurnett, CIR Realty

Home facts and features

Price details
List Price
Strata Maintenance Fees
$296 Monthly
Home facts
Bedrooms
3
Full Bathrooms
3
Partial Bathrooms
1
Parking Spaces
1
Parking Details
Detached Garage, Assigned
Property Type
Townhouse
Year Built
Built in 2002 (24 yrs old)
Style
2 Storey
Exterior Finish
Stone, Stucco, Wood Frame
Heating Type
Forced Air
Basement Details
Full
Features
Front Porch, Laminate Counters, No Animal Home, No Smoking Home, Open Floorplan, Park, Playground, Schools Nearby, Shopping Nearby, Sidewalks, Storage, Street Lights, Upper Level, Vinyl Windows, Walk-in Closet(s), Walking/bike Paths
Amenities
Parking
Appliances
Dishwasher, Range Hood, Refrigerator, Stove, Washer & Dryer
Community
Agent details
Primary Agent
Primary Broker
CIR Realty
Listing details
Days on REW
1 Day
MLS® Number
A2352174
Source
Pillar 9
Board
Calgary Real Estate Board
Is this your listing? Help it to stand out.

Mortgage Calculator

provided by REW Digital Ltd
Estimated Payments
Purchase Price
Mortgage Total
Down Payment
Amortization
25 Years
Interest Rate
3.99%

Connect with our mortgage partner

Glenn Jorgensen

Glenn Jorgensen

EBS Modern Mortgage Group

No Fees, Great Rates - 15 minutes with us, could save you thousands.

Connect with a mortgage expert

The displayed rates are provided as guidance only, are not guaranteed, or are to be considered an approval of credit. Approval will be based solely on your personal situation. You are encouraged to speak with a Mortgage Professional for the most accurate information and to determine your eligibility.

Property Insights

Colonel MacLeod School
  • n/a
  • -
  • In Catchment
The Chinese Academy
  • n/a
  • -
  • In Catchment
Mount View School
  • n/a
  • -
  • In Catchment
Stanley Jones School
  • n/a
  • -
  • In Catchment
Crescent Heights High School
  • n/a
  • -
  • In Catchment
St. Alphonsus Elementary Junior High School
  • n/a
  • -
  • In Catchment
Balmoral School
  • n/a
  • -
  • In Catchment
Children's Village School
  • n/a
  • -
  • In Catchment
Italian School Of Calgary
  • n/a
  • -
  • In Catchment
St. Angela Elementary School
  • n/a
  • -
  • In Catchment
School catchments and distances are intended to be used as reference only. To verify enrolment eligibility for a property, contact the school directly.Report Incorrect Info
Listing data is subject to copyright, disclaimer, and additional requirements from the data provider. See our Terms of Use for terms applicable to this listing. Listing data was last updated on 2026-10-14.
We use cookies and other technologies for functionality, security, and to provide you with a personalized experience on our online services. By continuing to use our online services, you agree to our Privacy Policy and Terms of Use. For information on how to adjust your privacy settings, visit our Cookie Policy.
Dismiss

