For Sale: 1-1 Guildpark Pathway, Toronto, ON - REW
Boost your listing
Listing featured. Your listing will be featured on REW.
View featured placement
$900,000
3 + 1 bd • 3 ba • 1600 - 1799 sf • Apt/Condo

1 - 1 Guildpark PathwayToronto, ON, M1J 3P1

Guildwood
  • 3 + 1 Bed
  • 3 Bath
  • 1600 - 1799 Sqft
  • Apt/Condo

About this home

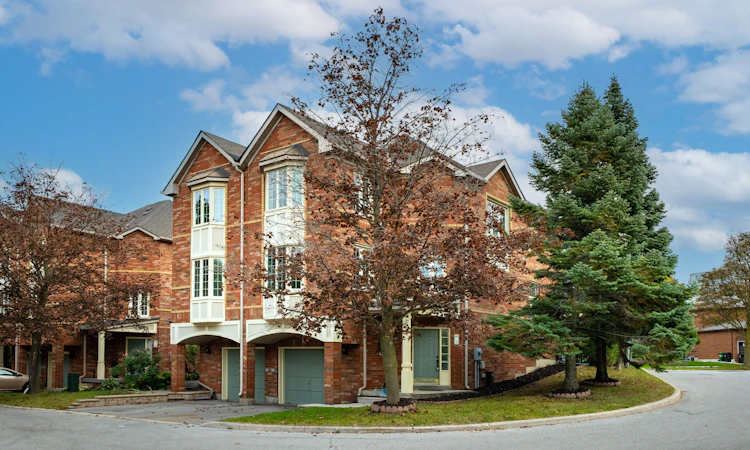
Welcome to 1 Guildpark Pathway, Unit 1, a beautifully renovated end-unit semi-detached home in Scarborough's sought-after Guildwood community. Combining modern finishes, spacious living and a peaceful setting, this move-in-ready property offers the feel of a brand-new home. Thoughtfully renovated from top to bottom with quality materials and attention to detail, the home features brand-new, never-used appliances, many still in their protective packaging. No one has lived here since the renovations were completed! As an end unit, the home enjoys extra windows and abundant natural light. Beautiful bay windows, two skylights and large windows throughout create a bright, welcoming atmosphere. The spacious main-floor kitchen and dining area features impressive 11-foot ceilings, a new electric fireplace and a walkout to a private, fenced backyard with fresh grass. The oversized primary bedroom includes a walk-in closet and four-piece ensuite. A finished basement adds flexible living space and convenient access to the oversized garage. Set on one of the larger lots in the complex, this home offers added privacy and greenery. Enjoy Guildwood's mature trees, quiet streets, parks and family-friendly atmosphere. A TTC bus stop is just minutes away, with schools, shops, restaurants, Guildwood GO Station, Scarborough Golf and Country Club, waterfront trails and Lake Ontario all nearby.
Listed by: Arnab Kanti Roy, Salesperson, CENTURY 21 HERITAGE GROUP LTD.

Home facts and features

Price details
List Price
Gross Taxes for 2026
$3,522
Strata Maintenance Fees
$229
Home facts
Bedrooms
3 + 1
Full Bathrooms
3
Parking Spaces
2
Property Type
Apt/Condo
Year Built
16 - 30 yrs old
Exterior Finish
Brick
Heating Type
Forced Air, Gas
Cooling
Central Air
Basement Details
Finished
Features
Golf, In-Suite Laundry, Inside, Lake/Pond, Park, Place Of Worship, Public Transit, Rec./Commun.Centre, Sink, Smoke Detector
Amenities
BBQs Allowed, Building Insurance Included, Common Elements Included
Community
Agent details
Primary Agent
Arnab Kanti Roy
Primary Broker
CENTURY 21 HERITAGE GROUP LTD.
Listing details
Days on REW
1 Day
MLS® Number
E14030940
Source
Toronto Real Estate Board
Is this your listing? Help it to stand out.

Mortgage Calculator

provided by REW Digital Ltd
Estimated Payments
Purchase Price
Mortgage Total
Down Payment
Amortization
25 Years
Interest Rate
3.99%

Connect with our mortgage partner

Frank Mortgage

Frank Mortgage

Canada's No Fee Mortgage Marketplace

Online mortgage broker offering quick and simple access to Canada's top lenders – compare rates and complete your mortgage in a secure online environment

Connect with a mortgage expert

The displayed rates are provided as guidance only, are not guaranteed, or are to be considered an approval of credit. Approval will be based solely on your personal situation. You are encouraged to speak with a Mortgage Professional for the most accurate information and to determine your eligibility.

Property Insights

Guildwood Junior Public School
  • Public
  • JK - 6
St Ursula Catholic School
  • Catholic
  • JK - 8
Cedar Drive Junior Public School
  • Public
  • JK - 6
Sir Wilfrid Laurier Collegiate Institute
  • Public
  • 9 - 12
George P Mackie Junior Public School
  • Public
  • JK - 6
Willow Park Junior Public School
  • Public
  • JK - 6
Elizabeth Simcoe Junior Public School
  • Public
  • JK - 6
Scarborough Village Public School
  • Public
  • JK - 8
Cornell Junior Public School
  • Public
  • JK - 6
St Boniface Catholic School
  • Catholic
  • JK - 8
School catchments and distances are intended to be used as reference only. To verify enrolment eligibility for a property, contact the school directly.Report Incorrect Info
Listing data is subject to copyright, disclaimer, and additional requirements from the data provider. See our Terms of Use for terms applicable to this listing. Listing data was last updated on 2026-10-14.
We use cookies and other technologies for functionality, security, and to provide you with a personalized experience on our online services. By continuing to use our online services, you agree to our Privacy Policy and Terms of Use. For information on how to adjust your privacy settings, visit our Cookie Policy.
Dismiss

