For Sale: 00 Millhaven Road, Loyalist, ON - REW
Boost your listing
Listing featured. Your listing will be featured on REW.
View featured placement
$699,000
2 + 0 bd • 1 ba • 700 - 1099 sf • House

00 Millhaven RoadLoyalist, ON, K0H 2H0

  • 2 + 0 Bed
  • 1 Bath
  • 700 - 1099 Sqft
  • House

About this home

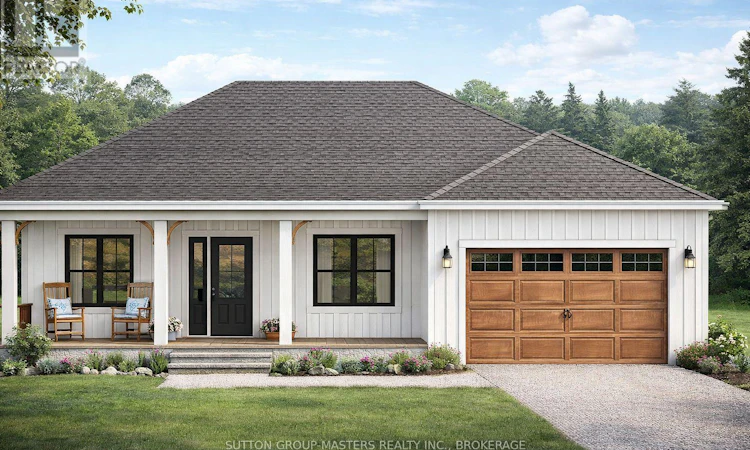
Build to Suit with a custom home by North Peak Homes on 8.1 acres of scenic waterfront land, offering a rare opportunity to create a custom home in one of the area's most unique settings. Set along the well-known Millhaven Creek, this picturesque property combines privacy, natural beauty, and convenience - located approximately (across 936 Millhaven rd) 15 minutes to Kingston and 15 minutes to Napanee. A future building site has been identified (subject to township approvals and building permit), making this an ideal canvas for buyers looking to bring their dream home to life. The property offers an exceptional backdrop for a custom residence, with space to design a home that captures creek views, surrounding nature, and a peaceful country atmosphere while still being close to city amenities. Existing structures include a small bunkie and shed, both included in as-is condition. Millhaven Creek borders the outer edge of the property, with nearly an additional acre of land located across the creek at the western end. Rich in local history, this land was once the original site of the Asselstine Woolen Mill, which operated here from 1841 to 1927 before being relocated to Upper Canada Village in 1957, where its 19th-century equipment still runs today. While the original buildings are gone and the property carries no heritage designation, a monument remains at the roadside commemorating its story. A rare blend of acreage, waterfront charm, history, and development potential - ideal for buyers seeking a signature estate lot, executive custom home setting, or peaceful retreat with room to grow. Builder also has 2 storey options available, information on both models are found in document section of this listing. (id:63626)
Listed by: ARNOLD CAMPBELL, Salesperson, SUTTON GROUP-MASTERS REALTY INC., BROKERAGE

Home facts and features

Price details
List Price
Home facts
Bedrooms
2
Full Bathrooms
1
Parking Spaces
3
Parking Details
Attached Garage, Garage
Property Type
House
Lot Size
885 ft x 400 ft (8.13 acres)
Depth
400 feet
Frontage
885.2 feet
Title
Freehold
Style
Bungalow
Exterior Finish
Vinyl siding
Heating Type
Forced air, Propane
Cooling
Central air conditioning
Basement Details
Full
Agent details
Primary Agent
ARNOLD CAMPBELL
Primary Broker
SUTTON GROUP-MASTERS REALTY INC., BROKERAGE
Listing details
Days on REW
1 Day
MLS® Number
X14096626
Source
Canadian Real Estate Association
Board
Kingston & Area Real Estate Association
Is this your listing? Help it to stand out.

Mortgage Calculator

provided by REW Digital Ltd
Estimated Payments
Purchase Price
Mortgage Total
Down Payment
Amortization
25 Years
Interest Rate
3.99%

Connect with our mortgage partner

Frank Mortgage

Frank Mortgage

Canada's No Fee Mortgage Marketplace

Online mortgage broker offering quick and simple access to Canada's top lenders – compare rates and complete your mortgage in a secure online environment

Connect with a mortgage expert

The displayed rates are provided as guidance only, are not guaranteed, or are to be considered an approval of credit. Approval will be based solely on your personal situation. You are encouraged to speak with a Mortgage Professional for the most accurate information and to determine your eligibility.

Property Insights

Odessa Public School
  • Public
  • JK - 8
Ernestown Secondary School
  • Public
  • 9 - 12
School catchments and distances are intended to be used as reference only. To verify enrolment eligibility for a property, contact the school directly.Report Incorrect Info
Listing data is subject to copyright, disclaimer, and additional requirements from the data provider. See our Terms of Use for terms applicable to this listing. Listing data was last updated on 2026-10-20.
We use cookies and other technologies for functionality, security, and to provide you with a personalized experience on our online services. By continuing to use our online services, you agree to our Privacy Policy and Terms of Use. For information on how to adjust your privacy settings, visit our Cookie Policy.
Dismiss