 Street View
 Directions
Bow 360
Contact for pricing
105 Wolf Hollow Crescent SoutheastNow Selling
Move in ready
Bow 360 highlights
Type:
Condo
Bedrooms:
1 - 2.5 bedrooms
Units:
70 units
Floors:
4 floors
Overview
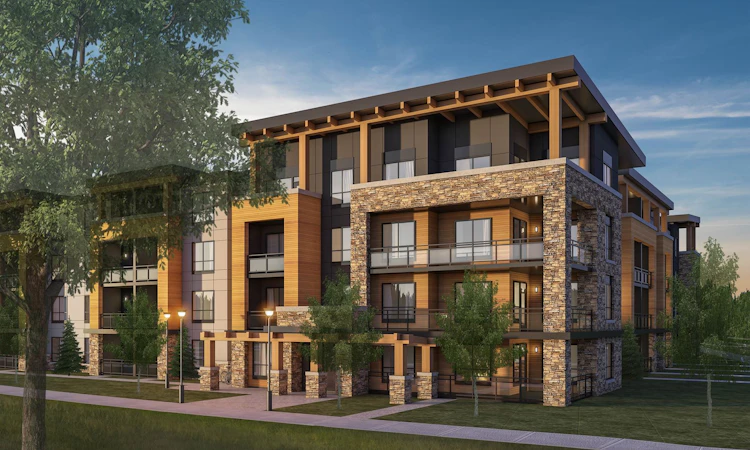
Luxury condos surrounded by nature next to the Bow River.Development Features
Cove Properties luxury single-level living suites at the Bow 360 in the new community of Wolf Willow. 1 Bed, 2 Bed & 2 Bed + Den condos range in size from 648sq.ft. to 1360sq.ft. at the heart of this beautiful new community next to the Bow River. Our luxury single-level living condos are constructed to the highest quality standards, giving you beautiful spaces with the finest of finishes! Open layouts and chef-inspired kitchens in every floor plan, simply choose your favourite!
STRUCTURE | • 8 - 10" poured, reinforced, concrete parkade walls | • Basement exterior walls wrapped with waterproofing membrane and weeping tile below | • Sound dampening construction techniques and materials to minimize airborne and direct sound transfer throughout the building; such as Gypcrete on top of wood flooring structure | EXTERlOR BUlLDlNG FlNlSHES | • Smooth-finish acrylic stucco, with stone accents and base | • Maintenance free windows and jamb extensions | • Dura-deck or polyurethane coating on balconies, with aluminum and glass balcony railings | • Ground floor walkouts | • Extensively landscaped grounds, including an in-ground irrigation system | FUNCTlONAL DESlGN | • Four story wood frame construction with 9' ceilings on every floor | • Designed by award winning architects S2 | • Maintenance free aluminum and glass railings on all balconies and patios | • Surface level visitor parking | • Condominium fees provide a maintenance free lock and leave lifestyle, perfect for the snow birds | • Spacious oversize balconies/patios with gas barbecue bibs | BUlLDlNG SECURlTY | • Garage is brightly illuminated, heated, ventilated and protected by a sprinkler system. Ramp is also heated for a non-slip driveway in the winter months | • Underground parking with state of the art security cameras in the garage area; along with parabolic mirrors for greater visibility of pedestrians and vehicles | • Safe City parkade including painted walls, columns and ceilings | BUlLDlNG SECURlTY | • Garage is brightly illuminated, heated, ventilated and protected by a sprinkler system. Ramp is also heated for a non-slip driveway in the winter months | • Underground parking with state of the art security cameras in the garage area; along with parabolic mirrors for greater visibility of pedestrians and vehicles | • Safe City parkade including painted walls, columns and ceilings | • All plumbing stacks contained within insulated wall assemblies | • Structured wiring for Shaw, or Telus Optik High Speed f ibre optic networks | • Hardwired smoke alarms | HOME WARRANTY AND MAlNTENANCE | • All units and common property are protected by Alberta Home Warranty Program: 1, 2, 5, 10 year extensive coverage | • Legal fees pertaining to mortgage preparation and land title transfer (provided that our solicitor is utilized) | lNTERlOR FlNlSHES lN COMMON AREAS | • High-speed elevator service to parkade, lobby, and all floors | • Stairwells located at ends of buildings | • Tiled entrance lobby, with central f ireplace, and well-appointed furniture & décor | • Flushmount mailboxes in lobby | • Textured commercial carpet throughout corridors | GOURMET KlTCHENS | • Stainless steel Whirlpool appliances included in every suite, with KitchenAid appliances available as an upgrade | • 21 cubic foot refrigerator with glass shelves | • 30" self-cleaning oven, with ceran top | • 3-cycle tall-tub Energy Star dishwasher | • Oversized, flat surface eating bars | • Stainless steel double-compartment sink with pull-out spray faucet; included as standard | • Quartz countertops are standard | • Hand-set glass & tile backsplash | SPA-lNSPlRED BATHROOMS | • 5' soaker tubs | • 5' wa lk in shower in ensuite, with 5 mm glass shower door, fully tiled surround with 10 mm shower door upgrade available | • Symmons commercial grade bathroom fixtures in all suites (options available including Blanco) | • Quartz countertops with under mount sinks | • Full-width mirrors above vanity | ADDlTlONAL SUlTE lNTERlOR DETAlLS | • 9' ceilings on all 4 floors | • lntegrated sprinkler system with fire alarm, carbon monoxide and smoke alarm | • Five professionally designed interior colour palettes to choose from; each with standard and upgrade options available to customize your suite | • ln-Suite, stacked washer and dryer | WlNDOWS | • Maintenance free windows | • All vented windows have screens | • Casement or fixed windows as per architectural design
Mortgage Calculator
Connect with our mortgage partner

Gurkirat Athwal
CIBC Mortgage
Mortgages, made clear. Bank-trained underwriting meets real estate expertise — for buyers, owners, and investors alike.
Connect with a mortgage expert
Connect to a mortgage specialist

Gurkirat Athwal
CIBC Mortgage
Based on your down payment, you may not be able to get the desired purchase price approved. But don’t lose faith, speak with an expert to figure out some options.
The displayed rates are provided as guidance only, are not guaranteed, or are to be considered an approval of credit. Approval will be based solely on your personal situation. You are encouraged to speak with a Mortgage Professional for the most accurate information and to determine your eligibility.