 Street View
 Directions

Kleinburg Hills
Starting from $2,759,990
Major Mackenzie DrNow Selling
Move in ready
Kleinburg Hills highlights
Type:
Single Family Home
Bedrooms:
3 - 5 bedrooms
Units:
0 units
Floors:
N/A floors
Development Features
The Kleinburg Hills community is located near the heart of the Village of Kleinburg, peacefully set among the lush rolling hills that spread out from the Humber River. With all the serenity that surrounds you here, it’s easy to forget that you’re still close to the hustle and bustle of city life, but that’s a good thing. Kleinburg Hills is only minutes away from the 400, your direct artery into Toronto, while offering all the joys of a village lifestyle. Source: Kleinburg Hills
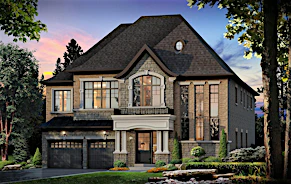
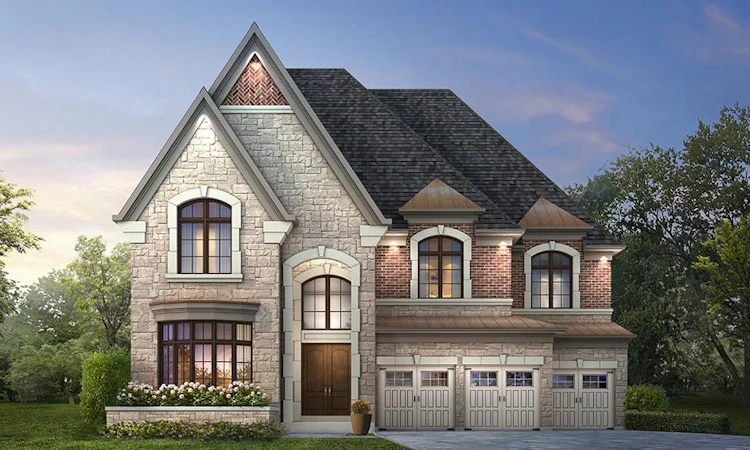
PREMIUM EXTERIOR FEATURES | • Traditional, Italian and French inspired architecture utilizing brick, stone, stucco and architectural board, as per elevation. | • Copper accent roof(s), as per elevation. | • Elegant Coach lights at all doorways on all elevations. | • Interlock driveways and walkway to front entry. | • 5 Exterior LED Pot Lights | • Coloured taller vinyl casement windows and transoms with low-E and argon gas throughout (basement to be Low-E windows). | • 8' High insulated stained fiberglass wood grain look front entry door(s) with satin-nickel multi-point lock set. | • Front entry security camera installed and connected to display screen inside home as per vendor determined location. | LUXURIOUS INTERIORS FEATURES | • 10' foot ceilings on main floor, and 9' foot ceilings in basement and 9' foot ceilings on the second floor (excluding areas due to mechanical or structural requirements). | • Smooth ceilings throughout entire main and second floor. | • Direct vent natural gas Linear fireplace for all standard fireplace locations, single or double sided as per plan. All fireplaces will be installed approximately 18" above finished floor. | • Stained finish Oak veneer stairs with your choice of 1 ¾" stained finish oak pickets or (R5) metal pickets from vendors standard samples, with 3" half round handrails. | • 4" stained engineered hardwood flooring in smooth finish throughout on the main floor and second floor (excluding any tiled areas). | • 4" stained engineered hardwood flooring in smooth finish throughout on the main floor and second floor (excluding any tiled areas). | • Imported 12"x24" tile flooring in foyer, main hall, kitchen, breakfast area, powder room, laundry room and all bathrooms, lower finished foyer (as per plan) from Vendor’s standard samples. | • 20 LED pot lights on main floor (excluding cathedral ceilings and open to above areas). | • Complete central vacuum system with unit located in garage. | • 7 ¼" baseboard throughout main floor with 3" casing and backbend. 5 ¼" baseboards with 3" casing throughout second floor. | GOURMET KITCHEN | • Granite or Quartz countertops in kitchen from vendor’s standard line. | • Wolf and Subzero Appliance Package. | • Choice of Maple or Oak kitchen cabinets with approximately 40" extended height uppers (from vendor’s standard line) and matching crown molding on upper cabinets and light valance (trim only, no electrical). | BATHROOM RETREATS | • Imported 12" x 24" tiles in all bathtub enclosures to ceiling height. | • Granite or quartz countertops in all bathrooms. | • Master Ensuite to include frameless glass shower enclosure with mosaic floor tile and recessed waterproof light. | • Master Ensuite to include heated floors and free standing tub as per plan. | • Bidet in Master Ensuite as per plan. | SUPERIOR CONSTRUCTION | • 30"x24" basement windows. | • Poured concrete porch AND steps, as per plan.
Mortgage Calculator
Connect with our mortgage partner

Frank Mortgage
Canada's No Fee Mortgage Marketplace
Online mortgage broker offering quick and simple access to Canada's top lenders – compare rates and complete your mortgage in a secure online environment
Connect with a mortgage expert
Connect to a mortgage specialist

Frank Mortgage
Canada's No Fee Mortgage Marketplace
Based on your down payment, you may not be able to get the desired purchase price approved. But don’t lose faith, speak with an expert to figure out some options.
The displayed rates are provided as guidance only, are not guaranteed, or are to be considered an approval of credit. Approval will be based solely on your personal situation. You are encouraged to speak with a Mortgage Professional for the most accurate information and to determine your eligibility.