Burke Condos by Concert Properties, Toronto ON - REW
Boost your listing
Burke Condos
Toronto, ON

Other nearby developments

  • Pre Construction
    457 Richmond Street West Condos
    457 Richmond Street West Condos
    Condo
    Waterfront Communities West
  • Pre Construction
    ALLURE Condos
    ALLURE Condos
    Condo
    Moss Park
  • Now Selling
    10 Prince Arthur
    10 Prince Arthur
    Condo
    Yorkville
New Construction

Burke Condos

Starting from $1,132,900
603 Sherbourne Street
Now Selling
Move in TBD
Burke Condos highlights
Type:
Condo
Bedrooms:
1 - 3 bedrooms
Units:
501 units
Floors:
53 floors
Development Features
Development Overview
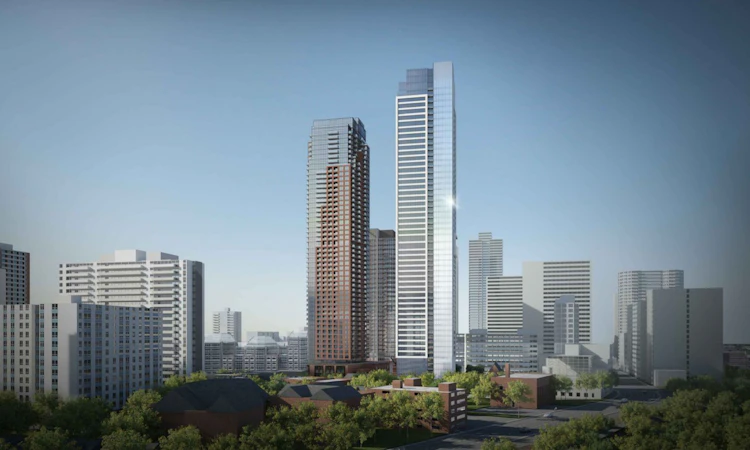
Soaring to a majestic 53 storeys, this slender tower has a commanding presence. Complementing the neighbouring heritage homes, Burke exemplifies the city's narrative of exploring new grounds while preserving its rich heritage. At its foot sits a lively common centered on a colourful pathway. With benches, trees and architectural lights, this outdoor courtyard encourages you to take a break. Source: Burke Condos
CONDO FEATURES | THOUGHTFULLY DESIGNED HOMES | • Three sophisticated colour palettes. | • Solid-core entry door with matte black hardware. | • Flexible great room spaces with ceilings that range from 8’ to 9’ and expansive windows.1 | • Balconies extend living space outdoors.* | • Vinyl plank flooring throughout living spaces. | • Solid-core bedroom and bathroom doors with matte black lever handles. | • Sliding glass doors for maximum space and flexibility in dens.* | • Black framed mirrored sliding closet doors. | • Bedroom closets fitted with wire shelving.* | • Stacking, high-efficiency Electrolux 27” front-loading washer and dryer. | • Contemporary custom roller blinds on all exterior windows and balcony doors. | • Flat-profile door trims and baseboards throughout. | • Smooth ceiling finish throughout and contemporary ceiling light fixtures included in bedrooms and dens.* | ELEGANT KITCHENS | • Flat-panel solid colour and wood patterned laminate cabinetry featuring soft-close doors and drawers. | • Marble-patterned quartz slab countertops with matching backsplash. | • Single-basin under-mount sink with Moen matte black pull-out faucet. | • German-engineered Bosch appliance package includes: | -Integrated 24” or 30” refrigerator.* | -Integrated, ultra-quiet 24” dishwasher. | -Built-in, touch control 24” or 30” electric cooktop in black ceramic glass.* | -Built-in 24” or 30” convection wall oven.* | -Integrated, low-profile stainless steel slide-out 24” or 30” hood fan.* | • Built-in Panasonic microwave. | • Full-height pantry for added storage.* | • Lower in-cabinet pull-out recycling compartments. | • Recessed under-cabinet lighting. | CONTEMPORARY BATHROOMS | • Flat-panel laminate vanity with edge-lit mirrored medicine cabinet. | • Marble-patterned quartz slab countertop with under-mounted sink and matte black Moen single-lever faucet. | • Impressive, large-format 12” x 24” marble-patterned porcelain tile floor and accent wall. | • Glass shower with matte black Moen hardware in main bath. | • Matching marble-patterned porcelain tile shower flooring. | • Square profile tub with sloped back rest. | PENTHOUSE FEATURES | THOUGHTFULLY DESIGNED HOMES | • Three sophisticated colour palettes. | • Solid-core entry door with black hardware. | • Flexible great room spaces with high 10’ ceilings and expansive windows. | • Spacious balconies and terraces with exterior light and hose bib.* | • Wide-plank engineered hardwood flooring throughout living spaces. | • Solid-core bedroom and bathroom doors with matte black lever handles. | • Sliding glass doors for maximum space and flexibility in dens.* | • Black framed mirrored sliding closet doors. | • Bedroom closets throughout fitted with laminate wood shelving. | • Stacking, high-efficiency Electrolux 27” front-loading washer and dryer. | • Contemporary custom roller blinds on all exterior windows and balcony and terrace doors. | • Flat-profile door trims and baseboards throughout. | • Smooth ceiling finish throughout and contemporary ceiling light fixtures included in bedrooms and dens.* | ELEGANT KITCHENS | • Flat-panel solid colour and wood patterned laminate cabinetry featuring soft-close doors and drawers. | • Kitchen island features solid colour laminate cabinetry and 24” Miele wine fridge as well as open display shelving. | • Marble-patterned quartz slab countertops with matching backsplash. | • Single-basin under-mount sink with Delta black stainless steel faucet. | • German-engineered Miele appliance package includes: | -Integrated 30” or 36” refrigerator.* | -Integrated, ultra-quiet 24” dishwasher. | -Built-in 30” electric induction cooktop in black ceramic glass.* | -Built-in 30” convection wall oven.* | -Integrated, low-profile slide-out 30” or 36” hood fan.* | -Built-in 24” microwave. | • Full-height pantry for added storage.* | • Lower in-cabinet pull-out recycling compartments. | • Recessed under-cabinet lighting. | MODERN BATHROOMS | • Custom wood pattern vanity feature surround in ensuites with added storage in vanity and open display shelving, finished in flat panel laminate. Includes LED mirror and medicine cabinet. | • Marble-patterned quartz slab countertop with under-mounted sink and matte black Delta double-lever faucet. | • Impressive, large-format 12” x 24” Carrara-patterned porcelain tile on all walls and matching flooring. | • In-floor heating in master ensuites. | • Glass shower with matte black Moen hardware in main bath. | • Mosaic Carrara-patterned porcelain tile shower flooring. | • Elegant and efficient Kohler toilet. | • Alcove tile front tub with sloped back rest. | • Matte black heated towel rack. | SUSTAINABILITY-MINDED DESIGN | • Select parking stalls equipped with electric vehicle charging or rough-in.* | • High-performance, double-glazed, low-E thermal windows. | • Energy-efficient, motion-controlled lighting throughout building common areas.* | • Extensive green roof system and landscape irrigation system supplied by storm water storage tank. | • In-suite, individual-controlled programmable thermostat and integrated energy recovery ventilation system (ERV). | • Contemporary rocker-style light switches with “all off” master control at suite entry. | • High-efficiency, centrally-sourced seasonal heating and air conditioning. | • Tri-sorting waste management chute system for garbage, recycling and organics. | • Low-VOC paint used in suites and throughout common areas.
Developed By
Concert Properties
Developer
4 active developments

Putting people first is at the heart of the Concert story. In 1989, Concert was founded with a mandate to create assured rental housing. ­We’ve since grown and diversified – and the Company became a real estate corporation wholly owned by union and management pension plans representing over 200,000 Canadians.

View Full Profile

Other developments in Toronto

Register Now
457 Richmond Street West Condos
457 Richmond Street West
  • Waterfront Communities West
  • Toronto
  • Condo
  • Move in TBA
Register Now
ALLURE Condos
250 King Street East
  • Moss Park
  • Toronto
  • Condo
  • Move in TBA
Now Selling
10 Prince Arthur
10 Prince Arthur Avenue
  • Yorkville
  • Toronto
  • Condo
  • Move in 2025
Coming Soon
475 Yonge Street Condos
475 Yonge Street
  • Church-Yonge Corridor
  • Toronto
  • Condo
  • Move in 2022

Similar listings in Toronto

1603-395 Bloor Street E, Toronto, ON, M4W 0B4
$399,000
1603 - 395 Bloor Street E
  • North St. Jamestown
  • Toronto
  • 1 bd
  • 1 ba
  • < 498 sf
Virtual Tour
L1-21 Earl Street, Toronto, ON, M4Y 3C8
$395,000
L1 - 21 Earl Street
  • North St. Jamestown
  • Toronto
  • 0 bd
  • 1 ba
  • < 498 sf
5502-395 Bloor Street E, Toronto, ON, M4W 1H7
$729,900
5502 - 395 E Bloor Street
  • North St. Jamestown
  • Toronto
  • 2 bd
  • 2 ba
  • 700 - 799 sf
4602-395 Bloor Street E, Toronto, ON, M4W 1H7
$755,000
4602 - 395 Bloor Street E
  • North St. Jamestown
  • Toronto
  • 2 bd
  • 2 ba
  • 700 - 798 sf