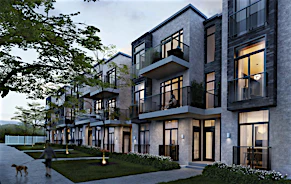
Street View
 Directions

7 On The Park Condos
Contact for pricing
1465 West Lawrence AvenueRegister Now
Move in TBD
7 On The Park Condos highlights
Type:
Condo
Bedrooms:
1 - 3 bedrooms
Units:
216 units
Floors:
21 floors
Development Features
7 On The Park is the area’s first condomiumium – and an exciting opportunity to own in a neighbourhood on the move. The building is set apart by its unique architecture, which features a huge, stylized number 7 subtly incorporated into the façade, informing the shape of the building and dramatically setting it apart from surrounding structures. There are a number of great amenities, including a fitness facility and party room. But the best amenity is actually not even in the building – it’s right next door. Sprawling Amesbury Park is your giant front yard, with acres of green stretching as far as the eye can see. It’s your place to play, exercise or just hang out. And the location couldn’t be better. Not only is 7 On The Park situated in an up-and-coming area, it gives you access to virtually all of the city’s transit options – including a few that haven’t been built yet. There’s the TTC (bus and subway), GO Transit, the UP Express – and coming in the next few years, the Crosstown LRT and SmarTrack. Highways are easily accessible, too, with the 401 and the 404 only a couple of minutes away.
SUITE INTERIORS | Premium pre-finished engineered laminate flooring in foyer, kitchen, living, dining, den and bedrooms† | Contemporary interior passage doors complete with brushed nickel lever hardware | Contemporary baseboards and casing trim package | Mirrored sliding doors in entrance foyer and master bedroom† | Coated wire shelving in closets | 7 ft wood suite entry door with contemporary brushed nickel hardware and guest viewer | 7 ft interior suite doors | Energy efficient double glazed windows with white interior face | All interior walls, doors and trim primed and painted with VOC paints | GOURMET KITCHENS | European inspired twotone Contemporary kitchen cabinetry* | Four quality stainless steel finish kitchen appliance package including: | - 30” french door refrigerator with bottom mount freezer; | - 30” slide-in stove, | - 18” fully integrated multi-functional dishwasher; | Over the range microwave with built-in exhaust fan vented to exterior | Sleek, single under mount stainless steel sink with modern integrated pullout vegetable spray faucet | Luxurious quartz kitchen countertop with polished edge* | ELECTRICAL SERVICE AND FIXTURES | Separately metered hydro service to each suite | White Decora style switches and receptacles throughout | Energy efficient ceiling light fixtures in foyer, bedroom(s), bathroom, kitchen and dining | Switched receptacle for living room | MODERN BATHROOMS | Contemporary designer vanity, mirror and lighting* | Quartz vanity countertops with undermount sink* | Contemporary 5 ft bathtub with water-saving showerhead† | Water-efficient plumbing fixtures with chrome finish faucets | Shower enclosure with tiled floor and glass door | Pressure balanced faucet for tub and shower | Choice of porcelain tile flooring, tub/shower enclosure walls* | LAUNDRY AREA | Convenient in-suite full size stackable, front load washer/dryer, vented to exterior† | Quick water shut off valve | Easy access lint trap | Ceramic tile flooring in laundry closet | COMMUNICATION AND MEDIA | All suites are conveniently pre-wired for cable television, telephone and internet services† | Pre-wired TV outlets in living room, master bedroom and second bedroom/den† | SAFETY AND SECURITY | Fob access control to building, lobby, indoor and outdoor amenities as well as underground parking | Illuminated underground parking with security cameras | Combination carbon monoxide and smoke detector(s) hard wired | Enterphone system at main building entrance | Building and suites contain fire suppressive sprinklers for additional safety | Security cameras in building entrance and underground garage | PERSONAL COMFORT SYSTEM | Individually controlled heating and cooling system for seasonal control (ERV) | OUTDOOR SPACE | Visitor bicycle racks for quick and easy access | Outdoor patio seating with BBQ and direct access to the indoor entertaining and lounge areas | Beautifully landscaped outdoor oasis with intimate seating areas, BBQ’s and fire pits for private cozy entertaining
Mortgage Calculator
Connect with our mortgage partner

Frank Mortgage
Canada's No Fee Mortgage Marketplace
Online mortgage broker offering quick and simple access to Canada's top lenders – compare rates and complete your mortgage in a secure online environment
Connect with a mortgage expert
Connect to a mortgage specialist

Frank Mortgage
Canada's No Fee Mortgage Marketplace
Based on your down payment, you may not be able to get the desired purchase price approved. But don’t lose faith, speak with an expert to figure out some options.
The displayed rates are provided as guidance only, are not guaranteed, or are to be considered an approval of credit. Approval will be based solely on your personal situation. You are encouraged to speak with a Mortgage Professional for the most accurate information and to determine your eligibility.