 Street View
 Directions

The Bowery Condos + Lofts
Starting from $348,000
255 Bay StNow Selling
Move in ready
The Bowery Condos + Lofts highlights
Type:
Condo
Bedrooms:
0 - 2 bedrooms
Units:
248 units
Floors:
18 floors
Development Features
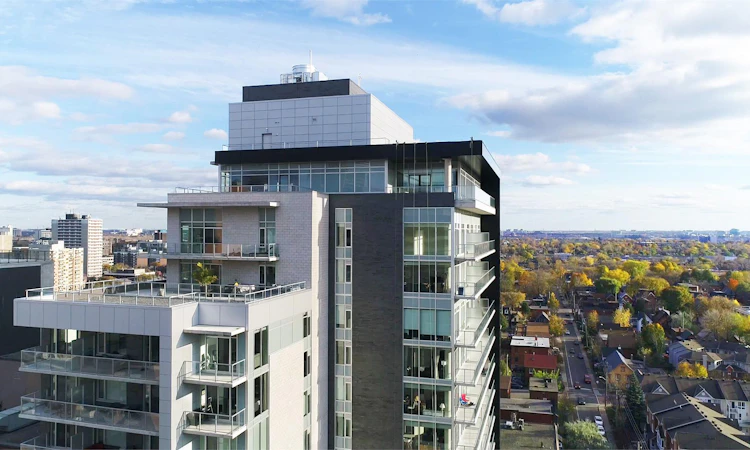
Introducing The Bowery Condos + Lofts. Think atmospheric post-industrial architecture, eye-popping cosmopolitan lobby, and a street presence that’ll make you stop and go hmmm… The Bowery offers a selection of modern suites and full-on amenities like the party room and fitness centre. The ultimate draw is the edgy, over-the-top (literally, it’s on the rooftop) pool and lounge. The Bowery is a place that speaks to you and your unique take on life. A place that lets you live and play by your own rules. A great Centretown address at the heart of a vibrant capital metropolis humming with intellectual debate, world-class museums and stunning nature. Source: The Bowery Condos + Lofts
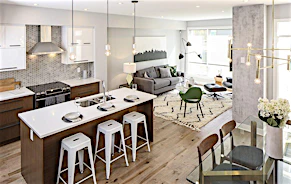
SUITES | Expansive floor to ceiling windows allow an abundance of natural light | Choice of designer pre-engineered wide plank flooring in living room, dining room, study and kitchen as per builder’s standard selection | Choice of designer selected broadloom in bedroom(s), as per builder’s standard selection | Siding and/or swing door to balconies or terraces, as per plan | Attractive and secure solid core entry door with modern designer selected hardware with a privacy viewer. | All closets fitted with wire shelving | Full size stacked washer/dryer vented to exterior | Individually controlled heating and cooling system | In-suite sprinkler fire protection | KITCHEN | Contemporary custom kitchen cabinetry designed by Union 31 | Choice of designer selected Quartz countertops, as per builder’s standard selection | Choice of designer selected ceramic tile for the backsplash, as per the builder’s standard selection | Stainless steel single bowl undermount sink with contemporary designer selected chrome faucet with pull out spray | European appliance package including: | Fully integrated refrigerator and dishwasher with cabinetry panel | 24" slide-in stove with 24’ over the range microwave | BATHROOMS | Contemporary custom bathroom cabinetry designed by Union 31 | Choice of designer selected Quartz countertops, as per builder’s standard selection | Designer selected rectangular white undermount porcelain sink and single lever faucet | Choice of designer selected ceramic tile for builder’s selected standard selection | Designer selected soaker tub with choice of designer selected ceramic tile, as per builder’s standard selection | Designer selected contemporary chrome plumbing fixtures and bathroom accessories | ELECTRICAL / TECHNOLOGY | Individual hydro metering for each suite | Decora-style light switches and matching electrical outlets | Pre-wired cable outlet in living room bedroom(s), and den | Pre-wired telephone outlet in living room, bedroom(s), den and kitchen | Optical fibre distribution system for the building and pre-wired fibre cable to each unit | SECURITY | Surveillance cameras in key areas of underground garage | Closed circuit camera monitoring at select building entry points | Electronic communication system in lobby vestibule permitting visitors to communicate with individual suites | Electronic access control system for amenity areas, parking garage and other common areas
Mortgage Calculator
Connect with our mortgage partner

Frank Mortgage
Canada's No Fee Mortgage Marketplace
Online mortgage broker offering quick and simple access to Canada's top lenders – compare rates and complete your mortgage in a secure online environment
Connect with a mortgage expert
Connect to a mortgage specialist

Frank Mortgage
Canada's No Fee Mortgage Marketplace
Based on your down payment, you may not be able to get the desired purchase price approved. But don’t lose faith, speak with an expert to figure out some options.
The displayed rates are provided as guidance only, are not guaranteed, or are to be considered an approval of credit. Approval will be based solely on your personal situation. You are encouraged to speak with a Mortgage Professional for the most accurate information and to determine your eligibility.