 Street View
 Directions

Sundance
Starting from $774,900
431 Fernside StreetNow Selling
Move in ready
Sundance highlights
Type:
Townhome
Bedrooms:
2 - 5 bedrooms
Units:
0 units
Floors:
2 floors
Overview
Living in Sundance OVERSIZED LOTS AVAILABLE! Phase 3 & 4 Now Available Development Features
Sundance offers an ideal blend of nature and access to urban living. Rife with greenery, playgrounds, and community life, this area is quickly becoming Ottawa’s number one choice for families. One listen to the murmurs of Findlay Creek, or the feeling of a warm summer’s breeze on nearby trails will have your entire family enamoured with this charming community. Coupling proximity to schools and bus routes with forests and creeks, Sundance is the perfect community in which to live, play, and grow.
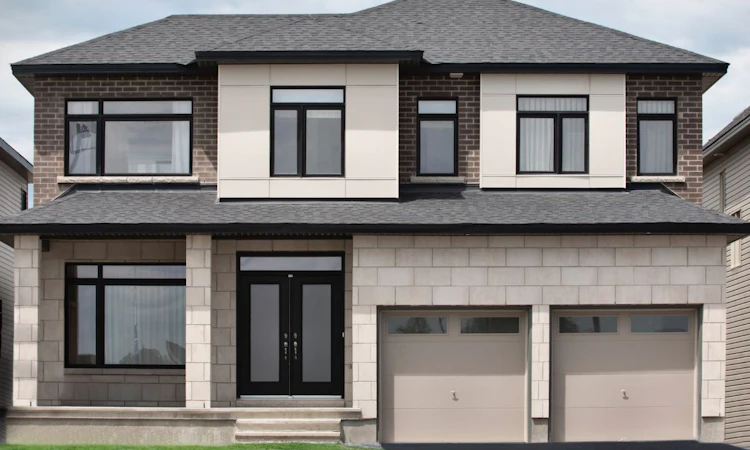
SINGLES AND SEMIS | EXTERIOR FEATURES | • Front entry door system, insulated door with weather-stripping contemporary | design, full lite frosted glass insert complete with full lite clear side lite panels, | where plan permits | • Low e-argon casement and fixed windows as per plan | • Oversized low e-argon thermal sliders in basement as per plan | • Garage man door, metal insulated with weather-stripping | • Sliding patio door as per plan | • Steel sectional insulated overhead garage door with insulated glass inserts | • Exterior finishes: | Brick designer stone (as per plan), vinyl siding, vinyl shakes and cement board | (as per plan), contemporary stone (as per elevation) | • Architectural roof shingles with manufacturer’s lifetime warranty | • Exterior house wrap, except garage | • Mail box and civic address numbers | CERAMIC AND FLOOR COVERING | • Full height ceramic wall tiles around skirted bathtub in main bathroom | • Ceramic floor tile at front entrance, powder room, kitchen, bathrooms, mud | room/finished laundry as per plan | • Ceramic kitchen backsplash | • Pre-finished oak hardwood flooring in the main floor living areas, as per plan | (choice of one stain from builder standard samples) | • 35 oz polyester carpeting in all bedrooms, upper hall, staircases and finished Rec | Room in basement (choice of one colour from builder’s standard samples) | • 7 lbs density underpad | INTERIOR FINISHING | • Contemporary styled 1-3/8” interior doors, swing doors on all closets | • Contemporary 2-1/2” MDF window and door casing | • Contemporary 4-1/2” MDF baseboards | • MDF square edge stool mouldings at window sills | • Solid oak handrails and spindles as per plan | • Oak nosing under all floor mounted railings | • Oak capped half walls as per plan | • Quality crafted kitchen and bathroom cabinets with 36” uppers in kitchen | • Soft close hardware on all cabinet doors/drawers | • 3/4” quartz countertops in kitchen and powder room with undermount sink | • Full depth pantry (as per plan); refer to cabinet layouts | • Microwave cabinet/shelf with finished interior | • Refrigerator cabinet space 37” W x 72” H | • Full vanities in all bathrooms | • Bench with oak cap and drywalled front in mudroom/entry, complete with | hooks on wall above (as per plan) | • 24” laundry room upper cabinets (as per plan) | • Bank of drawers in ensuite vanity (if room permits) as per cabinet plan | • Satin finish lever style interior door hardware with privacy sets in main bath- | room, powder room, master bedroom and ensuite bath | • Finished Rec Room in basement as per plan | LANDSCAPING | • Fully sodded lot in accordance with landscape plan | • Asphalt paved driveway | • Pre-cast patio stone walkway | • Streetscape planting in accordance with landscape plan | APPLIANCES | • Builder will provide a stainless steel canopy chimney hood fan | TOWNHOMES | EXTERIOR FEATURES | • Front entry door system, contemporary design, full lite frosted glass insert | complete with two full clear side lite panels, insulated door with | weather-stripping | • Low e-argon casement and fixed windows as per plan | • Oversized low e-argon thermal sliders in basement as per plan | • Garage man door, metal insulated with weather-stripping | • Sliding patio door at rear as per plan | • Steel, sectional, insulated, overhead garage door with insulated glass inserts | • Brick, vinyl siding/hardie and contemporary stone pre-cast sills (as per plan) | • Prefinished soffits and fascia as per plan | • Pre-selected exterior designer elevation colour packages | • Architectural roof shingles with manufacturer’s lifetime warranty | • Exterior house wrap, except garage | • Mail box and civic address numbers | CERAMIC AND FLOOR COVERING | • Full height ceramic wall tiles around skirted bathtub in main bathroom (from | builder’s samples) | • Ceramic floor tile at front entrance area, powder room, kitchen, main and ensuite | bathroom, finished laundry (from builder’s samples) as per plan | • Ceramic backsplash in kitchen (from builder’s samples) | • Ceramic wall tiles in ensuite shower to ceiling | • Pre-finished hardwood flooring in main floor living area (choice of one stain | from builders standard samples) | • 35 oz polyester carpeting in upper hall, staircases, bedrooms and finished | basement (choice of 1 colour per plan from builder’s standard samples) | • 7 lbs density underpad | INTERIOR FINISHING | • Contemporary styled 1-3/8” interior doors, swing doors on all closets | • Contemporary 2-1/2” MDF window and door casing | • Contemporary 3-1/2” MDF baseboards | • MDF square edge stool mouldings at window sills | • Solid oak handrails and spindles as per plan | • Oak nosing under all floor-mounted railings | • Oak capped half walls as per plan | • Quality crafted kitchen cabinets with 36” uppers | • 3/4” quartz countertops in kitchen with undermount sink | • Full-depth pantry where applicable; refer to cabinet layouts | • Over-the-range microwave/hood-fan cabinetry | • Refrigerator cabinet space 37” W x 72” H | • Full vanities in bathrooms | • Pedestal sink or vanity in powder room (as per plan) | • Bank of drawers in ensuite vanity (if space permits), as per cabinet plan | • Satin-finish, lever-style interior door hardware with privacy sets in main | bathroom, powder room, master bedroom and ensuite bath | • Soft-close hardware on all cabinet doors and drawers | • Finished Family Room in basement as per plan | LANDSCAPING | • Fully sodded lot in accordance with landscape plan | • Asphalt paved driveway | • Pre-cast patio stone walkway | • Streetscape planting in accordance with landscape plan | APPLIANCES | • Stainless steel microwave/hood fan combo
Mortgage Calculator
Connect with our mortgage partner

Frank Mortgage
Canada's No Fee Mortgage Marketplace
Online mortgage broker offering quick and simple access to Canada's top lenders – compare rates and complete your mortgage in a secure online environment
Connect with a mortgage expert
Connect to a mortgage specialist

Frank Mortgage
Canada's No Fee Mortgage Marketplace
Based on your down payment, you may not be able to get the desired purchase price approved. But don’t lose faith, speak with an expert to figure out some options.
The displayed rates are provided as guidance only, are not guaranteed, or are to be considered an approval of credit. Approval will be based solely on your personal situation. You are encouraged to speak with a Mortgage Professional for the most accurate information and to determine your eligibility.