White Tail Ridge by Phoenix Homes, Mississippi Mills ON - REW
Boost your listing
White Tail Ridge
Mississippi Mills, ON

Other nearby developments

  • Now Selling
    White Tail Ridge
    White Tail Ridge
    Single Family Home
    Mississippi Mills
  • Under Construction
    Otis Residences
    Otis Residences
    Condo
    Kitchener
  • Coming Soon
    1488 Queen Street West Condos
    1488 Queen Street West Condos
    Condo
    Roncesvalles
New Construction

White Tail Ridge

Starting from $852,500
Antler | White Tail Court | Drive
Now Selling
Move in TBD
White Tail Ridge highlights
Type:
Single Family Home
Bedrooms:
2 - 4 bedrooms
Units:
0 units
Floors:
N/A floors
Development Features
Development Overview
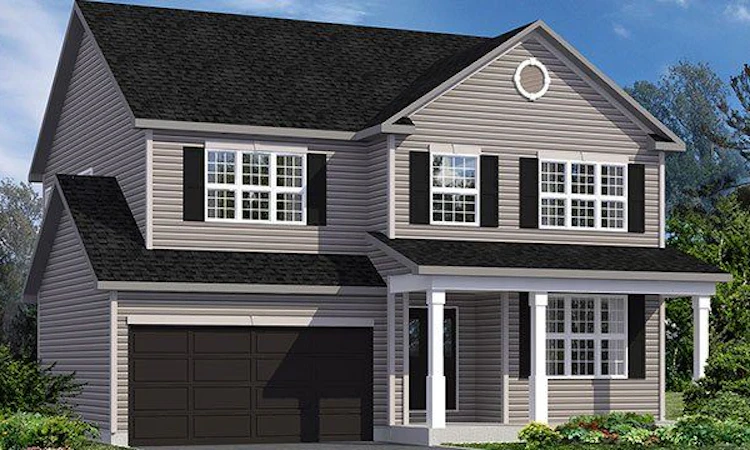
White Tail Ridge by Phoenix Homes is the only location in Almonte that offers both two-story single family homes and two-story bungalows for sale just 20 minutes by car from the Canadian Tire Centre. The area is ideal for families, with quality schools, dining, shopping, golf, and other amenities, and it’s the perfect location for the commuter who wants a peaceful, quiet home retreat with abundant amenities nearby. This beautiful site is located off Martin Street in the historic town of Almonte, which offers a unique setting and excellent restaurants like The Barley Mow, & Heirloom Cafe Bistro, all interspersed with gorgeous historic buildings housing fabulous boutiques, a bookstore, as well as gift and antique shops. Source: White Tails Ridge Almonte
Landscaping | • Bathroom and kitchen exhaust fans vented to exterior | • Planting as per Township approved landscaping plan • Ductwork sized for future air conditioner | • Paved asphalt driveway | • City water & sewage system as per engineered drawings per plan) | • Concrete patio slab walkway (24”x 30”) at front entrance as per • Gas fired vented tankless water heater (rented, EF 0.8) | Landscape Plan | • Nursery grown sod from property line at front to 30 feet beyond rear of house. Remainder of Lot to be left as is. | Foundation and Concrete Floors | • 8” concrete foundation wall | • 3” concrete basement floor with trowelled finish | • 4” concrete garage floor with broom finish | • System “Platon” drainage membrane on exterior foundation wall | Structural | • Rough-in for dishwasher | • Exterior walls 2” x 6” at 16” o/c with 7/16” sheathing | • Exterior basement walls framed to floor | • Interior walls 2” x 4” at 16” o/c with ½” drywall | • Engineered floor joists (as per plan) thermostat, one leak sensor, one hub, monthly HVAC | • Floor sheathing water resilient ¾” OSB glued and screwed monitoring services) | • Manufactured roof trusses as per engineered designs | • Roof sheathing 7/16” OSB with H clips | • Engineered steel posts and beams (as per plan) | Exterior Finishes | • Clay brick or Designer stone (as per plan) | • Maintenance free vinyl siding (as per plan) | • Architecturally designed streetscaping | • Maintenance free aluminum soffit and fascia ceilings R-31 batt insulation | • Maintenance free Low E Argon vinyl windows (as per plan) | • Basement windows to be vinyl with thermal sliders and screens | • Steel sectional overhead garage door Electrical | • Steel clad insulated front entry door and dead bolt | • Sidelites and transoms where applicable (as per plan) | • Sliding patio door with screen (as per plan) | • Cedar deck and railing with PT structure at rear (as per plan) | • Maintenance free front balconies (as per plan) • Ceiling fixtures in all bedrooms | • Self-sealing highgrade architectural asphalt shingles complete with | manufacturer’s limited lifetime warranty | Interior Finishes | • 9’ ceilings on the main floor | • 40 oz nylon broadloom with 9mm underpad (as per plan) one colour | throughout | • Ceramic tile with Ditra Mat underlay in foyer, kitchen/eating area, powder room, main bathroom, ensuite bathroom and laundry room (as per plan) | • Ceramic backsplash in kitchen | • Manufactured kitchen cabinets with granite countertop and manufactured vanities with post formed arborite counter tops Exterior Colour Packaging | • Paint - one colour (off white) throughout Purchasers can choose from the builders exterior colour | • Oak railings and spindles on stairwells or oak handrail and oak wall packages. The final package decision is based solely at the cap (as per plan), main to second floor only discretion of the builder. | • Stippled ceilings with 4” designer edge excluding kitchen and bathrooms | • Vaulted ceilings (as per plan) | • Gas fireplace and trimmed with oak beam style mantle | • Microwave shelf in kitchen with dedicated electrical outlet following coverage: | • Decorative interior columns (as per plan) | Plumbing & Heating building envelope | • Forced air 96% efficiency gas furnace with electronically controlled motor | • Programmable thermostat | • 75% Heat Recovery Ventilator (HRV) | • Drain Water Heat Recovery | • Master ensuite to have a soaker tub with ceramic tile border. Shower to be either Prefabricated or ceramic walls with acrylic base or ceramic walls & base (as per plan) | | • Bathroom and kitchen exhaust fans vented to exterior | • Ductwork sized for future air conditioner | • Fibreglass bath tubs with ceramic wall tile in main bath (as per plan) | • Gas fired vented tankless water heater (rented, EF 0.8) | • Thorough duct cleaning performed prior to delivery | • Main and ensuite bathrooms to have vanity drawers and/or medicine cabinet (as per plan) | • Single lever faucets throughout | • Low flush water conserving toilets | • Laundry tub as per plan | • Constant temperature (pressure balance) water valves at all Showers | • Quality white bath fixtures | • Double stainless steel undermount kitchen sink | • Rough-in for washer and dryer | • Rough-in for dishwasher | • Two exterior hose bibs | • Sump pit and pump as required | • 3 year, Free Smart Home Essentials package (smart thermostat, one leak sensor, one hub, monthly HVAC monitoring services) | Insulation & Vapor Barrier | • Garage ceilings R-31 fiberglass batt or equivalent (where heated space above) | • Exterior walls super 6 mil poly vapour barrier on interior and Exterior Finishes “Tyvek” or equivalent air barrier on exterior | • Basement R-20 (to 8” above concrete floor as per SB-12) | • Exterior walls R-22 fiberglass batt | • Ceilings R-60 blown fiberglass insulation, except vaulted ceilings R-31 batt insulation | • Ductwork joints are all tape-sealed | | Electrical | • 200 Amp service with 48 circuit breaker panel | • Smoke detectors and CO detectors as per code | • Duplex for future garage door opener | • Capped dining room ceiling outlet | • Ceiling fixtures in all bedrooms | • Exterior light fixtures at front entrance | • One exterior electrical plug in garage and at rear on ground fault breaker | • Rough-in for central vac | • Heavy duty receptacle for dryer and stove | • Rough-in wiring for future dishwasher | • Builders lighting fixture package | • 2 phone outlets and 5 Cable T.V. outlets | • Decora switches & plugs throughout | • LED light bulbs in all compatible fixtures | Exterior Colour Packaging | Purchasers can choose from the builders exterior colour packages. The final package decision is based solely at the discretion of the builder | Ontario New Home Warranty Program | Phoenix Homes is registered with TARION which provides the following coverage: | • 1 year - Builder Warranty | • 2 years - plumbing, heating and electrical systems and building envelope | • 7 years - Major structural defects
Developed By
Phoenix Homes
Developer
9 active developments

The team that would become Phoenix Homes built their first residence in Vancouver in 1978, and the success of that project soon led to others in Surrey, Burnaby and North Vancouver. The list of projects and satisfied clients grew steadily, and in 1999 Phoenix Homes was established, inspired by the story of the phoenix: a mythical bird symbolizing regeneration and immortality. Phoenix Homes approaches each project with that legend in mind, regenerating the property and creating homes that will last for generations. To date, Phoenix Homes has built over 500 homes in 6 municipalities. We have a personal interest in every project, and we take pride in what we build. From handpicking each property to ensure vibrant communities, to designing distinctive buildings and selecting the very best materials, our uncompromising commitment to quality and service is evident in all of our homes.

View Full Profile

Other developments in Mississippi Mills

Now Selling
White Tail Ridge
Antler | White Tail Court | Drive
  • Mississippi Mills
  • Mississippi Mills
  • Single Family Home
  • Move in TBA
Now Selling
Otis Residences
51 David Street
  • Kitchener
  • Kitchener
  • Condo
  • Move in 2022
Coming Soon
1488 Queen Street West Condos
1488 Queen Street West
  • Roncesvalles
  • Toronto
  • Condo
  • Move in TBA
Now Selling
The Masters at Lora Bay
Lora Bay Drive
  • Rural Blue Mountains
  • Blue Mountains
  • Single Family Home
  • Move in 2023

Similar listings in Mississippi Mills

Virtual Tour
5296 Panmure Road, Mississippi Mills, ON, K0A 2X0
$1,249,000
5296 Panmure Road
  • Mississippi Mills
  • 3 bd
  • 1 ba
  • 2016 x 823
500 Stanley Brothers Street, Mississippi Mills, ON, K0A 1A0
$614,900
500 Stanley Brothers Street
  • Mississippi Mills
  • 3 bd
  • 3 ba
  • 1100 - 1499 sf
1211 Bellamy Road, Mississippi Mills, ON, K0A 2X0
$179,900
1211 Bellamy Road
  • Mississippi Mills
  • 0 bd
  • 0 ba
  • 409 x 648
Open Sun
307 Antler Court, Mississippi Mills, ON, K0A 1A0
$1,089,999
307 Antler Court
  • Mississippi Mills
  • 5 bd
  • 5 ba
  • 85 x 196

