 Street View
 Directions


Harrisview
Contact for pricing
1 Chatfield StreetRegister Now
Move in TBD
Harrisview highlights
Type:
Single Family Home
Bedrooms:
2 - 6 bedrooms
Units:
0 units
Floors:
N/A floors
Development Features
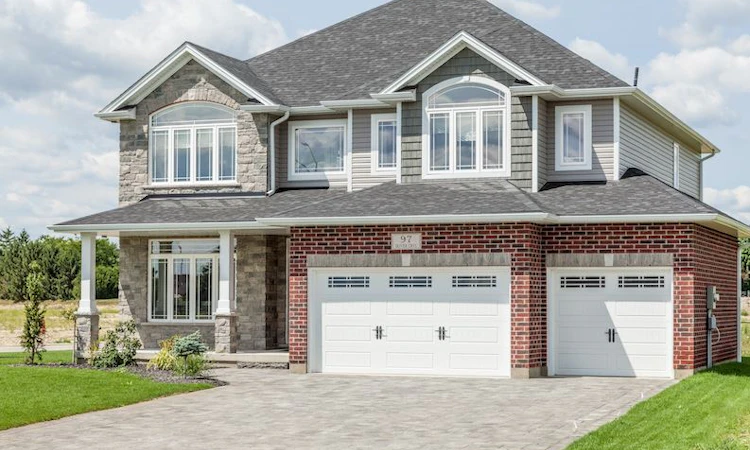
A place for everyone Located in the heart of Ingersoll, Harrisview, a thriving community of spacious and affordable single family homes, set on safe, quiet streets, yet close to highway 401 for easy commuting to both London and the Kitchener-Waterloo area. With lots ranging from 38 to 59ft, Harrisview offers something for everyone. Source: Harrisview
Exterior Finishes | - Main floor will be all brick or a stone/brick combination depending on plan | Upper floor will be a combination of vinyl siding and vinyl shakes | - Eaves, soffits, fascia and downspouts will be aluminum | - Shingles will have limited lifetime manufacturer’s warranty | - All exterior joints and edges will be caulked | Windows | -All windows will be vinyl clad, argon filled, 'Low E' style and will be 'Energy Star' compliant Screens will be provided for all windows, including basement | All basement windows will open | Doors | - All exterior doors will be insulated steel or fiberglass construction and will have deadbolt locks Front door will include a decorative glass insert | Garage overhead door(s) will be sectional steel roll-up design | - All interior doors will be molded high density construction, selected from builders samples | - All closet doors will be 'swing' style (not bi-fold) | - Door to master bedroom and all baths will have privacy locks Hardware for all interior doors will be 'satin-nickel' finish | Construction | - All main and upper floor ceilings will be 'California' style Garage will be completely drywalled and taped | - Walls on basement stairs will be fully drywalled | - Ensuite baths will be included depending on plan | - Railings and spindles on stairs from main to upper floor will be 'oak' | - Rough-in tubing and wiring from main & upper floors to the basement will be provided for a central vacuum system | Flooring | - Subfloors will be 5/8" thick and will be glued & screwed. | - Ceramic tile will be used for flooring in entryways, kitchen, baths and other 'wet' areas | - 40 oz carpeting with 10mm foam underpadding will be used in family/great room, upper floor hallway, all stairways & all | bedrooms | Interior trim & Millwork | - Large colonial casing & baseboards will be used throughout | - Sculptured style trim will be used for all doors & windows | - All cabinets will be custom designed by Barzotti Woodworking Microwave shelf is included, where applicable | - Heating, Cooling & Ventilation | - Central air conditioning is included | - Energy recovery ventilator system (ERV), with Platinum control panel is included | - Exhaust fans for main and ensuite baths will be low energy, automatic motion and humidity sensing style Kitchen exhaust hood will be vented to exterior | - Furnace will be high efficiency (95.5%) forced air natural gas | - Water heater will be high efficiency natural gas, supplied by Reliance Home Comfort (rental agreement) Vent for dryer is included | Electrical | - Ceiling outlets are reinforced to support future ceiling fans | - All bedrooms will have ceiling lights | - Standard electrical service will be 100 amp with 125 amp breaker panel | - Smoke detectors are included in accordance with Ontario Building Code | - Carbon monoxide detectors are included in accordance with Ontario Building Code All interior and exterior light fixtures are included per building plan | - Door bell system is included | - Two exterior waterproof receptacles are provided | - A 220 volt outlet is provided for kitchen stove | - A 220 volt outlet is provided for laundry room dryer | - Electrical wiring is provided for future dishwasher | - A 110 volt outlet is provided for future garage door opener | - A combination of 8 phone, cable or ethernet outlets are provided | Plumbing | - ABS and PEX pipe is used throughout | - All faucets are MOEN single lever style | - Kitchen sink is double stainless steel style | - Rough in plumbing for dishwasher is supplied | - All sinks and tubs are white | - Ceramic tile will be used above all tubs and in all showers | - All bathrooms will have mirrors and privacy door locks | - Two exterior hose bibs (taps) will be provided, one in garage and one at rear | - Fiberglass laundry tub with hook-up for washer will be included per plan | - All taps and toilets will be water-saver products | - Shut off valves will be included for all fixtures except tubs & showers | - Tubs in all baths will be deep 'soaker' style | Painting | - Front and side doors will be painted per purchaser's selection | - All interior walls will receive one primer coat and one finish coat, in up to 3 colours from builder's samples All trim will be painted white
Mortgage Calculator
Connect with our mortgage partner

Frank Mortgage
Canada's No Fee Mortgage Marketplace
Online mortgage broker offering quick and simple access to Canada's top lenders – compare rates and complete your mortgage in a secure online environment
Connect with a mortgage expert
Connect to a mortgage specialist

Frank Mortgage
Canada's No Fee Mortgage Marketplace
Based on your down payment, you may not be able to get the desired purchase price approved. But don’t lose faith, speak with an expert to figure out some options.
The displayed rates are provided as guidance only, are not guaranteed, or are to be considered an approval of credit. Approval will be based solely on your personal situation. You are encouraged to speak with a Mortgage Professional for the most accurate information and to determine your eligibility.