 Street View
 Directions

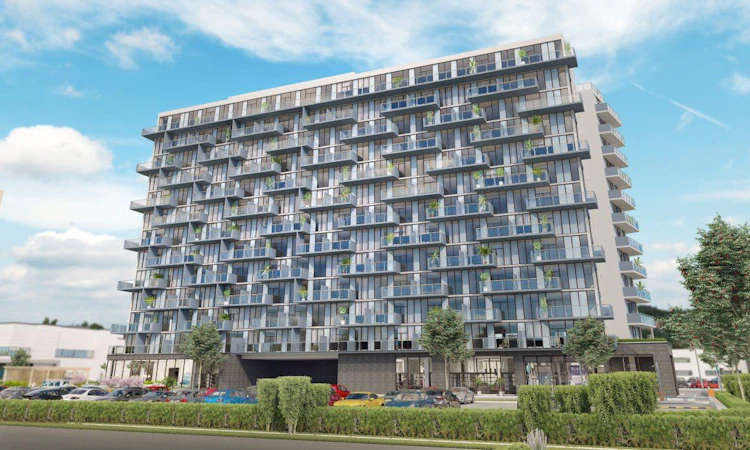
LJM Tower
Starting from $578,900
2782 East Barton StreetMove In 2022
Move in ready
LJM Tower highlights
Type:
Condo
Bedrooms:
1 - 3 bedrooms
Units:
246 units
Floors:
13 floors
Development Features
Coming soon to Hamilton, LJM Developments’ latest luxury condo community is the ultimate urban oasis. LJM Tower epitomizes that rare combination eagerly sought by homebuyers: location, luxury and value. Residents will delight in a convenient location in the heart of an urban transit village with plentiful surrounding green space. For commuters, it’s an ideal location to easily access the QEW or GO Transit with the new Centennial Parkway GO Train Station under construction. Less time commuting means more time enjoying your beautiful new home! LJM Tower offers everything you can ask for in a contemporary carefree condo lifestyle, with impeccable style, meticulous attention to detail and a wide selection of spacious suites ranging from 1 to 3 bedrooms. Live in the midst of the best shopping destinations, dining, schools, trails, parkland and much more! Hamilton is known for its distinctive urban feel, vibrant arts & culture scene and superb amenities. All nestled between the western shores of Lake Ontario and the breathtaking Niagara Escarpment. WORK, LIVE AND PLAY IN HAMILTON’S MOST SOUGHT AFTER ADDRESS. Source: LJM Tower
SUITE INTERIORS | Nine foot ceilings | Mirrored sliding closet doors in foyer entrance* | Contemporary interior doors and frames with modern hardware | 4” baseboards and 2-3/4” casing around doors | Laminated flooring in foyer and living areas | A choice of porcelain or ceramic floor tiles in bathrooms* | Porcelain floor tiles in laundry room | A choice of plush carpet in bedrooms | Vinyl-coated wire closet shelving with linen shelves for added storage* | Stacked washer and dryer (white finish) | Textured ceilings in living and bedroom areas | Kitchen and bathroom ceilings are smooth and painted white | Walls painted with white latex paint; in kitchens, bathrooms and semi-gloss white trim | Balcony or terrace* | Energy-efficient double –glazed windows | Floor to ceiling windows where possible | KITCHENS | A range of designer-selected cabinetry* | Choice of hard surface (granite or quartz) countertops | Stainless steel single bowl kitchen sink with deck mounted single lever faucet | Energy efficient stainless steel appliances to include stove, fridge, dishwasher and over-the-range microwave with exhaust | BATHROOMS | Choice of ceramic or porcelain tile flooring | Choice of ceramic tiles for tub and full height shower surrounds* | Spacious deep soaker tub | Pedestal sinks in powder rooms* | Elegant single lever faucet | Designer cabinetry | Contemporary sink with hard surface (granite or quartz) countertop | LIGHTING DETAILS | Light fixtures in foyer, halls, kitchen, walk-in closets and laundry rooms | Ceiling electrical connection in dining room | Electrical outlets on all balconies or terraces* | Category 5 phone and data cable wired in all suites. All wall boxes are connected to a central in-suite junction box allowing in-suite networking capabilities | Phone jacks in living room, master bedroom, and den/office* | White Decora light switches and outlets | Cable TV wall boxes located in master bedroom and living room
Mortgage Calculator
Connect with our mortgage partner

Frank Mortgage
Canada's No Fee Mortgage Marketplace
Online mortgage broker offering quick and simple access to Canada's top lenders – compare rates and complete your mortgage in a secure online environment
Connect with a mortgage expert
Connect to a mortgage specialist

Frank Mortgage
Canada's No Fee Mortgage Marketplace
Based on your down payment, you may not be able to get the desired purchase price approved. But don’t lose faith, speak with an expert to figure out some options.
The displayed rates are provided as guidance only, are not guaranteed, or are to be considered an approval of credit. Approval will be based solely on your personal situation. You are encouraged to speak with a Mortgage Professional for the most accurate information and to determine your eligibility.