 Street View
 Directions
The Brewer Lofts
Contact for pricing
185 Lorne StreetRegister Now
Move in ready
The Brewer Lofts highlights
Type:
Condo
Bedrooms:
0 - 2.5 bedrooms
Units:
64 units
Floors:
5 floors
Development Features
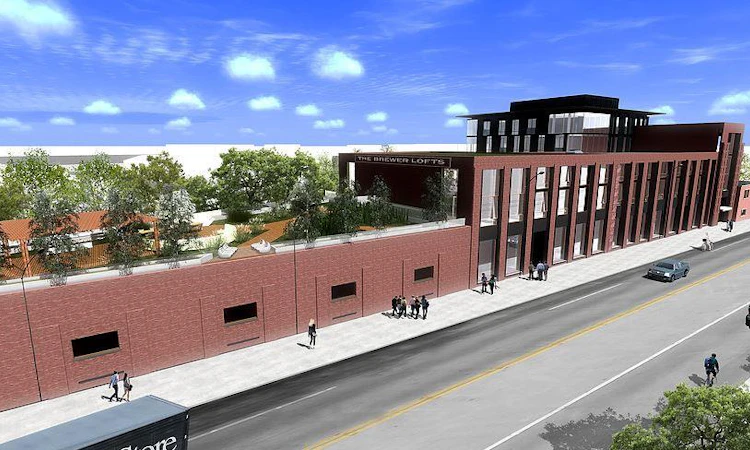
The Brewer Lofts are a unique opportunity for modern living in a historic setting. A limited offering of 50 lofts available for purchase that range in size from 600 to over 2000 sqft. With ceiling heights from 10 to 25' and an impressive list of features. The Brewer Lofts will be the new standard for condominium living in Sudbury. Source: The Brewer Lofts
BUILDING FEATURES | EXPOSED EXTERIOR BRICK WALL | The brewery has been brick since its opening in 1907 and it will continue to be brick into the future. A full restoration of the exterior surfaces will take the building into its new life for the next 100 years. | WELCOMING LORNE & VICTORIA ST. ENTRANCES | A full restoration of the Brew House on the East will restore the glory of this amazing space that connects to the new common West entrance. Historic documents and artifacts from the breweries history will be on display for owners and guests alike. | ENCLOSED ACOUSTIC BARRIER | As the building is directly opposite an operating rail line. our architect has come up with an elegant solution for all lofts that face to the east and north. The design absorbs exterior sounds and provides unexpected exterior views that compliment the incredible interior volumes and scale. | INDOOR AND OUTDOOR PARKING | Within the existing building and a new garage to be built, owners will get secured indoor parking for one or more vehicles. The Brewer Lofts will introduce ‘vertical garages’ that take advantage of the ceiling heights and offer locker options for all. Additionally, there will be 40 outdoor parking spaces for your visitors and commercial tenants. | ROOFTOP DECK AND INTERIOR AMENITY SPACE | A panoramic rooftop deck on the South end of the building will allow owners and their guests to experience the city from a viewpoint not offered before. Add sun, BBQs and loungers - beer please! In addition to the roof deck, The Brewer Lofts offers two other large interior spaces to be used as your gym, gallery and event room. | PUBLIC ART AND LANDSCAPING | The Brewer Lofts is creating the dialogue with local and international artists, designers and fabricators to curate interior and exterior Public Art installations using sculpture, mural arts, lighting and landscaping inspired by the North. | CONDO FEATURES | MODERN KITCHENS | Modern, clean and sleek, The Brewer Lofts will be offering a variety of standard finishes with options available for all owners to choose from. Appliances will be offered in stainless steel as standard with optional upgrades for a panel ready built in look. | TALL CEILINGS, DOORS & WINDOWS | The Brewer Lofts will have ceiling heights that range from 10’ to over 25’! With these exceptional volumes and space, oversize 8’ doors and large windows will be standard. | BEER TAP SYSTEM | As a nod to the the brewery’s history, a standard feature will be a beer tap system in each loft to allow residents to serve and enjoy their favorite draft in the comfort of their own space. Wine fridges are an option. | EXTERIOR AND BUILDING SYSTEMS | Along with the full restoration of the existing exterior facade and addition of the new tower, all lofts will feature a modern efficient building envelope which highlight the generous ceiling heights and openness to natural light. The lofts will have individual controls for their HVAC system and utilities. | HIGH QUALITY STANDARDS AND FINISHES | Throughout the building we are going to celebrate the architecture of the historic building by invoking standards and finishes which respect the past while providing a completely modern approach to celebrate the next 100 years of its history and those who live in it. | FULLY ACCESSIBLE, SAFE AND SECURE | Throughout the historic building and new 5-story tower, the latest Ontario Building Codes and standards will be in place. Generous corridors and loft layouts provide universal access to those seeking a space that fits their life and lifestyle. The Brewer Lofts will be fully sprinklered and have the latest key, camera, lighting and access systems you’d expect in the 21st century.
Mortgage Calculator
Connect with our mortgage partner

Frank Mortgage
Canada's No Fee Mortgage Marketplace
Online mortgage broker offering quick and simple access to Canada's top lenders – compare rates and complete your mortgage in a secure online environment
Connect with a mortgage expert
Connect to a mortgage specialist

Frank Mortgage
Canada's No Fee Mortgage Marketplace
Based on your down payment, you may not be able to get the desired purchase price approved. But don’t lose faith, speak with an expert to figure out some options.
The displayed rates are provided as guidance only, are not guaranteed, or are to be considered an approval of credit. Approval will be based solely on your personal situation. You are encouraged to speak with a Mortgage Professional for the most accurate information and to determine your eligibility.