 Street View
 Directions

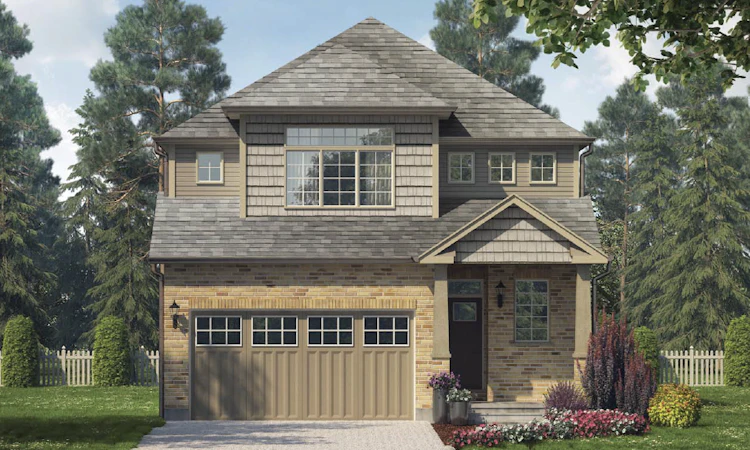
Mayberry Hill Grand Valley - Phase 3
Starting from $689,900
Leeson | Melody Street | LaneNow Selling
Move in ready
Mayberry Hill Grand Valley - Phase 3 highlights
Type:
Townhome
Bedrooms:
3 - 4 bedrooms
Units:
0 units
Floors:
N/A floors
Development Features
A 12 minute drive from Orangeville, Grand Valley is a quaint community where neighbours know one another. Mayberry Hill is only a short walk to the downtown where there are numerous places to eat and shop. Source: Mayberry Hill Grand Valley - Phase 3
Exterior | - Biltmore AR or IKO Heavyweight Laminated shingles – 7/16” aspenite roof sheathing | - Truss roof, where applicable | - 9” Poured concrete foundation in basement. 8” Poured Concrete foundation in garage | - Vinyl horizontal siding where applicable | - Aluminum fascia, soffit and eavestrough | - Brick on front, sides and rear where applicable | - Sodded Lot | - Landscaping package for front yard as selected by Builder | - Poured concrete steps and rebar reinforced sidewalk* from front porch to driveway | - Engraved stone house number | - Outside basement wrapped with drainage layer | - Parged foundation | - Drywall in garage as per building code | - Railing on front porch as per building code | Flooring | - 5/8” tongue & groove aspenite floor, glued | - Ceramic flooring from builder samples in kitchen, bathrooms, front entry, main floor hallways and laundry room, where applicable | - Large 18x18” or 12x24” ceramic tile on main floor (as per plan) | - Carpet 40 oz. on second storey (excl. bathrooms) from builder’s samples | - Premium 11mm, 7lb density carpet underlay | - Hardwood in great room/family room from builder’s samples | Electrical | - Breaker panel 200 amp | - Decora switches and plugs throughout | - Copper wiring throughout | - Standard Builder Light Package | - GFI outlets in bathrooms and exterior | - Garage ceiling outlet and pre-wiring for future garage door opener, and two keyless lights in garages | - Exterior outlets, front and rear | - Heavy duty cable and receptacle for stove and dryer | - Doorbell included by builder | - 3 cable and 2 phone outlets with completed connections | - Conduit for EV charging | Rough-in 3-piece in basement | - Low flush toilets and pressure balance valves in showers | - Single lever faucets where applicable | - Curb-less ceramic shower with rainfall shower and handheld shower head | - Additional exhaust fan/light combo in shower | - Schluter waterproofing shower system in ensuite shower | - Ceramic tile to ceiling above tub | - Mirror above all vanities | - Laundry sink/vanity combination on main floor where applicable | Kitchen | - Paragon kitchen cabinets and vanities from builder’s standards | - Laminate counter tops from builder samples | - Lazy susan in corner cabinets, where applicable | - Rough-in plumbing and electrical for dishwasher | - Double stainless-steel sink | - Pull down single level faucet | - 3rd line to kitchen c/w gooseneck faucets | - Shut off valves on all sinks | - Soft-close drawers in kitchen | - 5 potlights in kitchen where applicable | Insulation | - Continuous air barrier | - R-20 blanket insulation in basement floor to ceiling | - R-60 ceiling insulation | - 2” x 6” exterior walls c/w R-20 batt and 1” rigid insulation, first and second floors excluding garage | - Total R-Value: Minimum R-24 with R-25 Maximum | - Heat Recovery Ventilator (HRV) system | Door & Windows | - Insulated fiberglass front door, garage/house door and cold storage door | - Powder coated & insulated sectional garage door as per plan (from builder’s samples) | - DuraFrame garage door frame bottom | - Door from garage to house | - Maintenance free vinyl casement windows throughout (choice of colour from builder samples) | - Choice of grille colour (white, sandstone, pewter) | - Large sliding vinyl patio door with screen | - Door hardware from builder samples | - Skylight/Solartube where applicable | Colour & Style | - California ceilings throughout | - Painted doors from builder samples and trim 5” baseboard, and 2 ¾” casing | - Oak railings with metal or wood spindles from builder’s samples | - Decorative columns as per plan, where applicable | - Standard builder’s interior paint (Choice 1 of 3 standard colours from builder samples throughout) | Miscellaneous | - 9’0” ceiling height first floor – 8’0” second storey | - 2x10” Floor joists | - ½” drywall construction - ½” controlled density ceiling board on second storey ceiling | - Wirsbo plumbing system throughout | - Exterior taps – 1 in garage, 1 at rear of house | - Architectural consultation included | - Tarion warranty enrolment fee included | - Cold cellar included | - Dryer vent installed | - High efficiency gas heating system | - Gas water heater (rented) | - Smoke detector on all levels | - Carbon monoxide detector on all bedroom levels | - Rough in central vac to garage | - Direct vent gas fireplace, where applicable c/w tile and wood mantle (stained oak or paint grade) | - Gas line to stove and dryer
Mortgage Calculator
Connect with our mortgage partner

Frank Mortgage
Canada's No Fee Mortgage Marketplace
Online mortgage broker offering quick and simple access to Canada's top lenders – compare rates and complete your mortgage in a secure online environment
Connect with a mortgage expert
Connect to a mortgage specialist

Frank Mortgage
Canada's No Fee Mortgage Marketplace
Based on your down payment, you may not be able to get the desired purchase price approved. But don’t lose faith, speak with an expert to figure out some options.
The displayed rates are provided as guidance only, are not guaranteed, or are to be considered an approval of credit. Approval will be based solely on your personal situation. You are encouraged to speak with a Mortgage Professional for the most accurate information and to determine your eligibility.