 Street View
 Directions

South River
Contact for pricing
133 South River RoadRegister Now
Move in TBD
South River highlights
Type:
Townhome
Bedrooms:
1 - 3 bedrooms
Units:
0 units
Floors:
N/A floors
Development Features
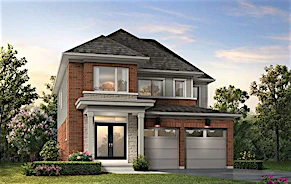

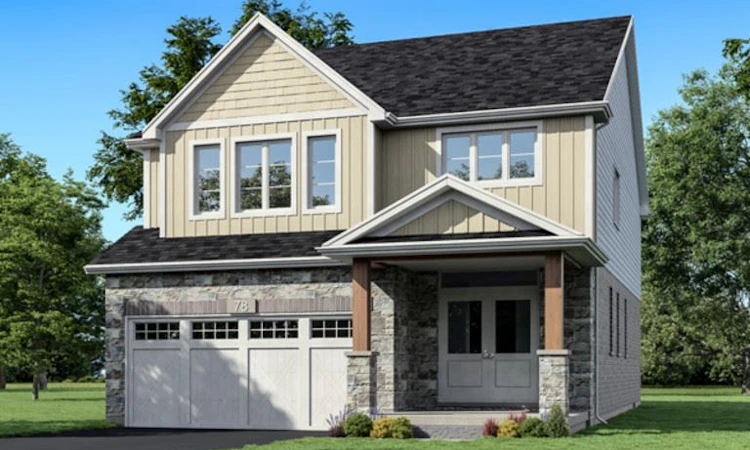
A RETURN TO BALANCE Welcome home to South River. At South River, experience living in a new way. It’s a place where time at home feels like a getaway. Where your backyard is a historic village to wander and natural trails lead you to hike and explore. This is a neighbourhood that is built for lemonade stands, bike rides and hopscotch. No longer will you live for your weekends - you'll live where you weekend. This is living at South River. Where life unfolds. Source: South River Elora
CONCRETE | • Poured concrete basement floor | • Poured concrete front veranda and garage floors | DOOR AND WINDOWS | • Low maintenance vinyl clad Low E Argon gas filled windows throughout | • Insulated Low E Argon gas filled doors as per plan | • Metal clad insulated person door from garage to house, as per plan | • Premium low maintenance pre-finished garage door | • Screens on all operating windows | • Doors exceeding a 2’drop to exterior finished grade will be blocked to limit opening to 4” as per OBC | MECHANICAL | • High efficiency Energy Star qualified forced air gas furnace vented to exterior | • Qualified programmable thermostat | • Simplified ERV ventilation interconnected to furnace | • Energy Star rated exhaust fans in all bathrooms and finished floor laundry (as per plan) vented to exterior | • Vent to exterior for dryer (not connected) | • Qualified Energy Star Central Air | PLUMBING | • White China basins and pedestals (as per plan) | • Kohler bathroom faucets in chrome finish | • Water-saving toilet (white) | • Double-bowl stainless steel undermount kitchen sink with chrome faucet | • Main bath tub with Decor collection ceramic wall tiles | • Ensuite tiled shower base with Decor collection ceramic wall tiles and glass door | • Two hose bibs (predetermined location) | • Single laundry tub in basement | • Rough in for future three piece in basement (waste pipes only) | • Water supply lines are “PEX” nontoxic plastic water piping to eliminate water hammer noise and reduces joints | • Rental gas hot water unit. Purchaser acknowledges that this is a rental and agrees to a rental agreement with the supplier | ELECTRICAL | • Copper wiring throughout | • Interior and exterior light fixtures supplied by builder | • Two exterior waterproof ground fault outlets | • 100 Amp electrical service | • Interconnected smoke detectors as per Ontario Building code | • Interconnected carbon monoxide detectors as per Ontario Building Code | • Ceiling outlet for future garage door opener | • Heavy-duty cable outlet for electric dryer and stove | • Cat5 rough in (2 per home, location predetermined) | • Cable rough-in (2 per home, location predetermined) | • Doorbell | • Separate circuit for future OTR microwave | INSULATION AND DRYWALL | • House fully insulated to meet or exceed Energy Star requirements | • Foundation wall R20 blanket | • R27 in exterior walls and R60 in attic | • Spray foam insulation when living space above garage | • California knockdown ceiling throughout | CABINETRY | • Euro choice cabinets by Barzotti | • Cabinetry and countertops to be selected from Builder’s samples | • Cabinet over stove adjusted for future over the range microwave | • Granite countertops in kitchen and bathrooms (as per plan) to be selected from Builder’s samples | TRIM AND HARDWARE | • 4” colonial baseboard with 2 ¾” colonial casing around windows and doors | • Closets featuring fully trimmed jambs with swing doors in lieu of bi-folds throughout | • Textured doors with lever satin stainless steel hardware throughout | • All exterior passage doors equipped with deadbolts | • Chrome towel bars and paper holders in bathrooms | • Shaker-style oak railing and/or handrail as per plan finish to be selected from Builder’s samples | • Custom wire shelving in all bedroom and linen closets | • Vanity mirrors in all bathrooms | PAINT | • All trim and interior doors to be painted white (2 coats) | • Walls to be painted Builder’s standard colour | • All closet interiors to be white | FLOORING | • 5/8” tongue & groove sub floors, nailed and screwed to floor joists | • Ceramic flooring as per plan to be selected from builder’s samples | • Quality broadloom carpet throughout with standard under pad to be selected from builder’s samples (1 colour) | EXTERIOR | • Fiberglass Architectural laminated self-sealing shingles | • All windows and exterior door frames caulked | • Long life low maintenance fascia, soffits, eaves trough and downspouts | • Garage door frames capped | • Designer porch columns as per plan | • Address stone above garage | • Brick and stone as per architectural drawings. Non-brick portions will be constructed of long life low maintenance materials. | • All exterior packages are preselected by builder | LANDSCAPING AND DRIVEWAY (SEASONAL) | • Lot graded as per surveyor’s plan and sodded | • Paved driveway | • Foundation parging | • Precast steps at front entry | MISCELLANEOUS | • 2X6 frame construction on all exterior walls | • 9’ ceilings on first floor 8’ on second | • Premises cleaned at completion | • Building location survey provided on closing. Purchaser agrees to pay HST as an adjustment on closing | • Ducts cleaned at completion | • Home evaluated by a third-party Energy Star evaluator
Mortgage Calculator
Connect with our mortgage partner

Frank Mortgage
Canada's No Fee Mortgage Marketplace
Online mortgage broker offering quick and simple access to Canada's top lenders – compare rates and complete your mortgage in a secure online environment
Connect with a mortgage expert
Connect to a mortgage specialist

Frank Mortgage
Canada's No Fee Mortgage Marketplace
Based on your down payment, you may not be able to get the desired purchase price approved. But don’t lose faith, speak with an expert to figure out some options.
The displayed rates are provided as guidance only, are not guaranteed, or are to be considered an approval of credit. Approval will be based solely on your personal situation. You are encouraged to speak with a Mortgage Professional for the most accurate information and to determine your eligibility.