 Street View
 Directions
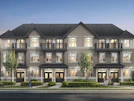
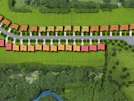
Hall's Lake Estates
Starting from $2,849,000
14778 Mount Wolfe RoadRegister Now
Move in ready
Hall's Lake Estates highlights
Type:
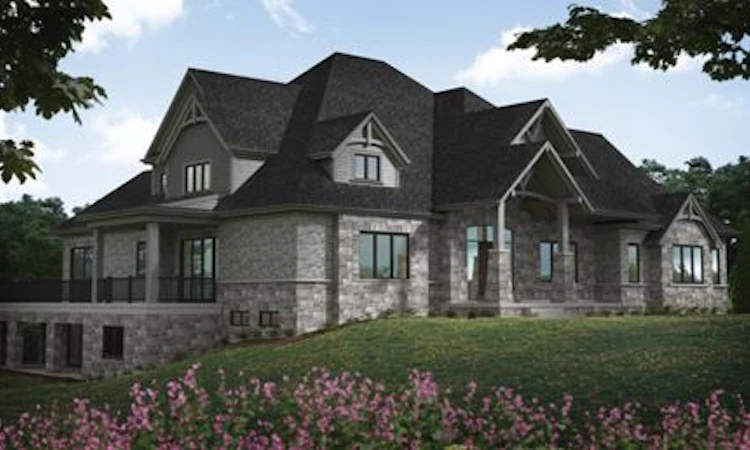
Single Family Home
Bedrooms:
4 - 5 bedrooms
Units:
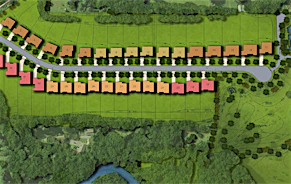
28 units
Floors:
N/A floors
Development Features
At Astoria Homes Community, we are committed to customer satisfaction and to meet the demand of today’s discerning home buyer, by creating a collection of fine homes for the new home owner. We also want to ensure you that all facets of the new home experience exceed our new customer’s expectation and satisfaction. Source: Hall's Lake Estates at Astoria Homes
Special Features | • High Speed Fibre-Optic Internet | | Interior Finishes | • 10 Foot ceiling heights on main floor and 9 Foot ceilings on second floor with 2-story open ceilings in specified areas, 9 Foot ceiling in basement area. | • 5” Cornice Molding in single story foyers, main hallway, dining room, living room and kitchen. Coffered Ceiling in special areas. | • Hand Crafted Oak stairway with choice of wrought iron spindle and 3” Half Round handrail. | • Stylish Wood paneled textured interior doors and doorframes painted white, with polish nickel hardware as per builder choice. | • Direct-Vented Gas Fireplace, with a painted white mantel surrounds. | • Ceramic floor tiled included areas: Kitchen, Foyer, Main floor hallway, powder room, mudroom/laundry room and bathroom floors. | • All other floors- natural ¾ Oak hardwood on ground floor and second floor as per plan and builder choice. | Kitchen & Bathroom Features | • Modern European style kitchen, custom Kitchen cabinets chosen from maple or oak and hardware. | • Breakfast Bar, Pantry or Island cabinets. | • Granite Counter tops with single leaver faucet and vegetable spray. | • Under mounted double-bowl stainless steel sink, as per builder choice. | • Heavy Duty electrical receptacle & gas line provided for Stove. | • Vanity Cabinets with Granite counter tops. | • Under-Mount crisp white china basins, white toilets, quality bathroom fixtures, towel bars and toilet paper holder. | • Oval tub and separate walk in shower stall, with light in master ensuite. | • Showers- Full height glazed ceramic tile on the dense glass wallboard with Marble jambs and frameless glass shower enclosure with door. | Exterior Features & Energy Efficiency | • Traditional inspired architecture, Exterior of Clay Brick, Stone or combination of them, with painted fiberglass pillars. | • Maintenance free vinyl efficient thermal pane casement windows, sealed double glazing. | • Front Door-Modern or traditional new technology with low maintenance fiberglass component. | • Self-sealing high grade asphalt shingles with 30 year warranty. | • R60- Insulation for attic ceiling over habitable areas with weather striped attic hatch access. | • Water saving toilets and shower heads as per builder choice. | • High Energy efficient, gas fired furnace with A/C as per plan. Gas fired energy efficient Hot Water Heater.
Mortgage Calculator
Connect with our mortgage partner

Frank Mortgage
Canada's No Fee Mortgage Marketplace
Online mortgage broker offering quick and simple access to Canada's top lenders – compare rates and complete your mortgage in a secure online environment
Connect with a mortgage expert
Connect to a mortgage specialist

Frank Mortgage
Canada's No Fee Mortgage Marketplace
Based on your down payment, you may not be able to get the desired purchase price approved. But don’t lose faith, speak with an expert to figure out some options.
The displayed rates are provided as guidance only, are not guaranteed, or are to be considered an approval of credit. Approval will be based solely on your personal situation. You are encouraged to speak with a Mortgage Professional for the most accurate information and to determine your eligibility.