Street View
 Directions


Bayfield Meadows
Starting from $1,490,000
Lidderdale StreetNow Selling
Move in ready
Bayfield Meadows highlights
Type:
Townhome
Bedrooms:
2 - 3 bedrooms
Units:
72 units
Floors:
2 floors
Development Features
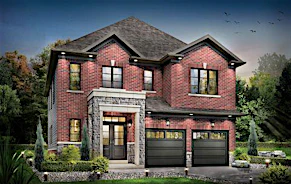
Our Bayfield Meadows is close to the shores of Lake Huron, surrounded by natural beauty and complete with townhomes and bungalows to suit your every need. Source: Bayfield Meadows
Interior | - Textured ceilings in all rooms except closets. | - Unlimited choice of paint colours for interior walls and trim. | - One coat of primer paint and two finish coats on walls. | - Craftsman style painted doors and craftsman trim. | - Craftsman style bi-fold doors on bedroom closets with wire shelving and matching trim. | - Oil rubbed bronze interior door knobs. | - Painted wood handrail in main stairway. | - Quality name brand carpet with high density underpad installed wall-to-wall in living room, hallways and bedrooms selected from vendor’s samples. | - Durable, easy care, vinyl flooring with ¼” underlay in foyer, kitchens and bathrooms. | - Pre-wired for telephone and cable. | - Central vac rough-in. | Kitchen | - Custom crafted kitchen cabinets and vanities chosen vendor’s samples. | - Laminate contoured kitchen and bathroom counter tops chosen from vendor’s samples. | - 2 speed range hood in kitchen. | Plumbing and Bathroom | - Stainless steel double sink with faucet in kitchen | - Kohler faucets throughout. | - White bathroom fixtures with chrome faucets. | - One piece acrylic tub and shower units. | - 3 piece rough-in for future bathroom in basement. | - Washer/dryer hook-up. | - Two exterior water taps.
Mortgage Calculator
Connect with our mortgage partner

Frank Mortgage
Canada's No Fee Mortgage Marketplace
Online mortgage broker offering quick and simple access to Canada's top lenders – compare rates and complete your mortgage in a secure online environment
Connect with a mortgage expert
Connect to a mortgage specialist

Frank Mortgage
Canada's No Fee Mortgage Marketplace
Based on your down payment, you may not be able to get the desired purchase price approved. But don’t lose faith, speak with an expert to figure out some options.
The displayed rates are provided as guidance only, are not guaranteed, or are to be considered an approval of credit. Approval will be based solely on your personal situation. You are encouraged to speak with a Mortgage Professional for the most accurate information and to determine your eligibility.