 Street View
 Directions

Plattsville Estates by Claysam Homes
Contact for pricing
Hofstetter RdRegister Now
Move in TBD
Plattsville Estates by Claysam Homes highlights
Type:
Townhome
Bedrooms:
2 - 4 bedrooms
Units:
77 units
Floors:
2 floors
Development Features
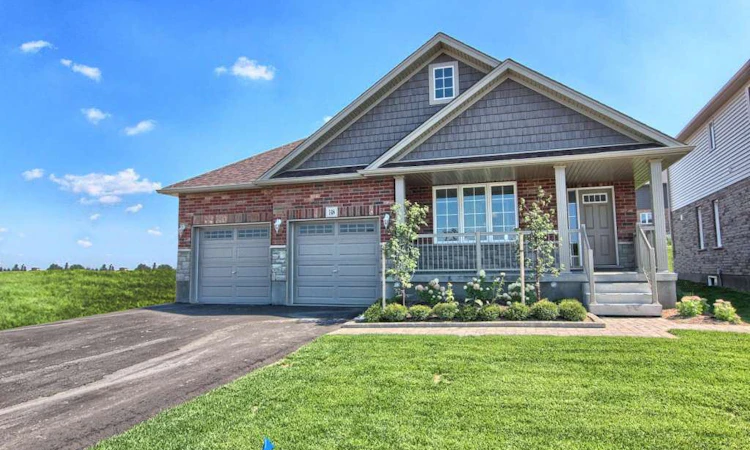
Plattsville Estates has several upcoming releases of homes that will be available for purchase soon. By registering you will receive an email from our sales representative when each home is 6 months from completion and ready for the purchaser to place final touches and choose finishes to make it their own. Enjoy quiet country living less than 20 minutes from Kitchener for a great price. Find a home that fits you and your lifestyle in this family friendly community.
Kitchen | • Luxurious flat panel oak (p-series) kitchen cabinet doors. | • Double stainless steel sink with single lever washerless faucet. | • Laminate counter tops from builders’ samples. | • Dishwasher rough-in with opening as per plan. | • Cabinet adjusted over stove to accomodate a future OTR microwave. | • Self-Closing hinges included on kitchen cabinet doors. | Bathrooms and Plumbing | • Premium PEX waterlines. | • White acrylic tub with ceramic tile surround as per plan. | • White acrylic shower base with ceramic tile surround as per plan. | • White plumbing fixtures with water efficient faucets in bathroom(s). | • Custom sized wall mounted mirrors in all bathrooms. | • Exhaust fans installed in all bathrooms with separate switch from light fixtures (vented to exterior). | • White Pedestal sink in Powder room as per plan. | • Custom oak (p-series) vanity cabinets with washerless faucet in all bathrooms as per plan. | • Balancing valve on all showers to prevent scalding. | • Laundry box recessed in wall for future washer hookup in all finished laundry rooms. | • Energy efficient water saver toilets and shower heads. | • Roughed in 3 piece bathroom in basement. | • Self Closing hinges included on vanity cabinet doors. | • Drain Water Heat Recovery Pipe. | • Steel beam construction as per architectural specs. | • 8 foot ceilings on main floor and second floor. | • Sprayed California ceilings. | • Interior walls painted with choice of one (1) colour with premium quality latex paint from builders’ samples. | • Molded panel interior doors and trim finished in white. | • Oak handrails and spindles on stairwells to finished areas as per plan. | • White vinyl coated wire shelving in all closets. | • Quality stainless steel hardware on all interior doors. | • Closets featuring fully trimmed jambs with swing doors. | • Privacy locks on master bedroom and bathroom doors. | • Door from garage to interior (where grade permits). | • Dead bolt lock system on exterior doors from the house and door from garage to the interior (where grade permits). | • All windows are maintenance-free Low E, white vinyl (opening windows have screens). | • Sliding glass patio door included as per plan. | • Large, opening, pour-in-place white vinyl windows in basement. Window wells may be required due to lot grading. | Exterior | • Architecturally distinctive exterior colour package. | • Maintenance-free exterior clay brick on entire main floor. | • Brick located above windows and doors on main floor. | • Front elevation windows to include decorative grills. | • Colour coordinated aluminum soffit, fascia, eavestrough and downspouts. | • Premium 30 year fiberglass shingles. | • White maintenance-free steel sectional overhead garage door(s). | • Address stone above overhead garage door. | • Walkway from driveway to front porch provided with precast slabs and steps to porch. | • Poured concrete foundation with drainage control system and exterior foundation wrap. | • Driveway installed with base coat asphalt as per specifications (no warranty applicable). | • Two (2) exterior water taps-one (1) located in garage - one (1) located on side or rear elevation. | • All exterior doors, windows and joints; foam insulated and caulked. | • Maintenance-free white aluminum railing system installed as per code on Front Elevation porches. | • Fully sodded lot and Textured foundation parging. | • Building lot survey supplied by Builder. | Lighting and Electrical | • Interior and exterior light fixtures provided as per builders’ samples. | • Ceiling light fixture located in all rooms except bathrooms. | • Vanity light fixture in all bathrooms. | • Hardwired white range hood fan on separate line to panel to accommodate a future OTR microwave (vented to exterior). | • Circuit breaker panel with 200 amp service and rough-in for charging port in garage. | • Two (2) exterior waterproof GFI receptacles. | • Combination smoke and C02 detector(s) installed as per code. | • Heavy duty cable outlet for dryer and stove. | • One (1) telecommunications plug located in basement. | • Claysam Homes will arrange to have a maximum of two (2) telephone outlets pre-wired. | • Claysam Homes will arrange to have a maximum of two (2) cable outlets pre-wired. | • Rough-in for automatic garage door opener(s) with receptacle(s). | • Rough-in wire only for future dishwasher. | • Front entry door chime wiring and chime complete. | • Decora switches and receptacles located throughout. | Flooring | • Luxurious broadloom carpeting with quality underlay from builders’ samples. Berber or plush carpet. | • Ceramic floors in foyer, kitchen, main or upper floor laundry room and bathrooms as per plan. | • Titanium coloured floor tile edging included throughout. | • All sub-flooring is tongue and groove, glued, nailed and screwed with all joints sanded. | Heating | • Forced-air, high efficiency gas-fired furnace. | • Programable thermostat for both heating and cooling. | • High efficiency gas-fired tankless hot water heater (rental) with anti-scald mixing valve. The purchaser acknowledges that the hot water heater is a rental. (Purchaser to execute agreement with the designated supplier prior to closing). | • HRV (Heat Recovery Ventilation System). | • Exterior walls above grade insulated to R-24. R-50 insulation in attic space above flat ceilings. Vaulted ceilings insulated to R-31 as per plan. Basement walls insulated with R-20 blanket insulation. | • Duct work sized for future central air conditioning. | • R35 spray foam insulation in garage ceiling where finished area above. | Peace of Mind | • All homes covered by the Tarion Warranty Program with 7 year coverage against major structural defects. | • The Vendor includes a one (1) year warranty plus a two (2) year warranty covering the electrical, plumbing and heating systems and water penetration of the building envelope. | • Specifications are subject to change without notice. All choices, samples and options are from builders’ samples and are plan specific. Steps or deck are not provided from patio or secondary exterior entrance doorways. Vendor reserves the right to change or substitute construction materials with equal value. | • Claysam Homes is a member of the Waterloo & District Home Builders’ Association, the Woodstock Home Builders’ Association and has an honourable designation of excellence from the Tarion Warranty Corporation.
Mortgage Calculator

Connect to a mortgage specialist

REW Money
REW Money
Based on your down payment, you may not be able to get the desired purchase price approved. But don’t lose faith, speak with an expert to figure out some options.
The displayed rates are provided as guidance only, are not guaranteed, or are to be considered an approval of credit. Approval will be based solely on your personal situation. You are encouraged to speak with a Mortgage Professional for the most accurate information and to determine your eligibility.