 Street View
 Directions


The Willows of River Heights
Starting from $529,900
Willow GateNow Selling
Move in TBD
The Willows of River Heights highlights
Type:
Townhome
Bedrooms:
3 - 3 bedrooms
Units:
0 units
Floors:
2 floors
Development Features
The Willows of River Heights in Cochrane, Alberta is a 450 home boutique community that boasts small town charm while keeping you close to all amenities. With a uniquely compelling neighbourhood plan and easy access to all of life’s necessities, The Willows of River Heights invites people and families at any stage of life to put down roots and flourish in a place with deep, enduring connections to the natural legacy of Cochrane and the Bow River Valley. Whether you’re downsizing or growing your family, this award-winning community is the perfect place to call ‘home’. Open space and parks of various sizes and functions will accommodate a wide range of recreational pastimes. A primary central park will contain the majority of play fields not associated with school sites. Additional recreational opportunities such as community gardens will be interspersed in neighbourhoods throughout River Heights. All open spaces and parks will be linked by sidewalks and pathways, encouraging residents to consider walking or cycling as easy alternatives to driving. Source: The Willows of River Heights - NuVista Homes
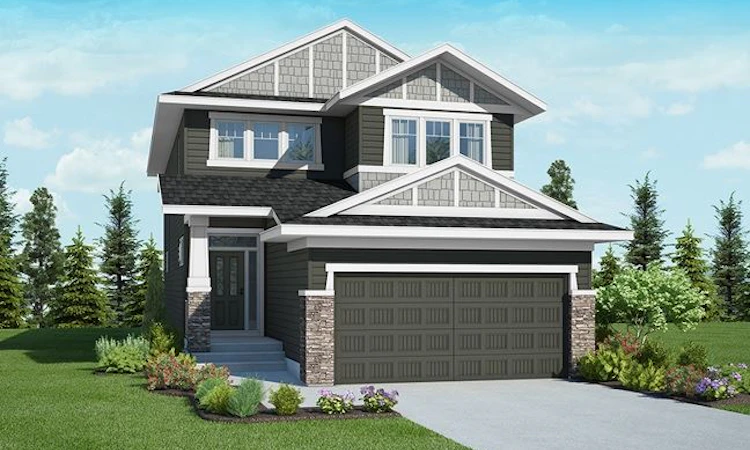
Features of Model Home: | • Craftsman elevation – See plan | • 9' foundation and main floor ceiling heights | • White next generation kitchen cabinets with 40 1/2 uppers | • Quartz kitchen countertops including island | • Convenient upper floor laundry | • Luxury vinyl plank and Tile flooring | • Centrally located media room on upper level | • 5 piece master ensuite and large walk-in closet | • 12' X 10' rear deck – great for summer BBQ’s
Mortgage Calculator
Connect with our mortgage partner

Glenn Jorgensen
EBS Modern Mortgage Group
No Fees, Great Rates - 15 minutes with us, could save you thousands.
Connect with a mortgage expert
Connect to a mortgage specialist

Glenn Jorgensen
EBS Modern Mortgage Group
Based on your down payment, you may not be able to get the desired purchase price approved. But don’t lose faith, speak with an expert to figure out some options.
The displayed rates are provided as guidance only, are not guaranteed, or are to be considered an approval of credit. Approval will be based solely on your personal situation. You are encouraged to speak with a Mortgage Professional for the most accurate information and to determine your eligibility.