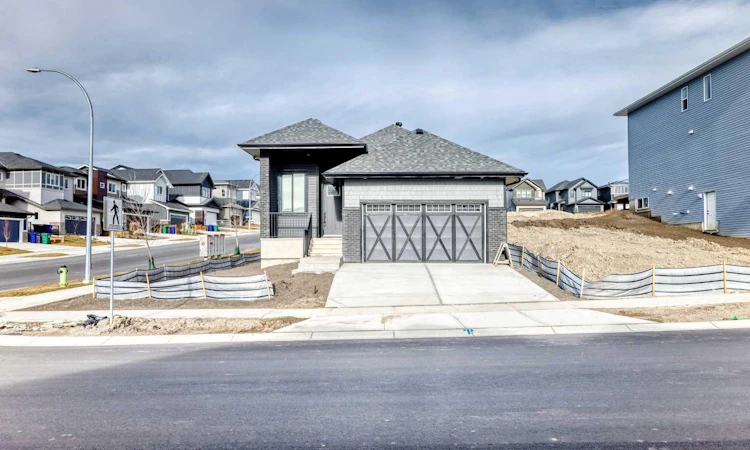
For Sale: 89 Heritage Boulevard, Cochrane, AB - REW
Boost your listing
Listing featured. Your listing will be featured on REW.
View featured placement
$860,000
2 bd • 3 ba • 1372 sf • House

89 Heritage BoulevardCochrane, AB, T4C 3G8

  • 2 Bed
  • 3 Bath
  • 1372 Sqft
  • House

About this home

Experience the perfect blend of refined craftsmanship, modern luxury, and foothills living in this stunning brand-new bungalow, proudly built by Paradiso, an established and respected Cochrane builder known for quality and attention to detail. Nestled in the sought-after community of Heritage Hills, this home offers an elevated lifestyle in one of Cochrane’s rapidly growing hilltop neighbourhoods. Designed with both elegance and functionality in mind, this beautifully appointed residence features two spacious bedrooms, a dedicated office, and a versatile multi-purpose room, providing exceptional flexibility for today’s lifestyle. The home showcases an impressive collection of upscale finishes, including high-end cabinetry, engineered hardwood, elegant quartz countertops, and premium stainless steel high-efficiency appliances. The home features 9 foot ceilings throughout, and is pre-wired for a home security system. The living area features a beautiful floor-to-ceiling tiled fireplace, creating a warm and inviting space to relax or entertain. Designed with comfort in mind, the home features upgraded in-floor heating in both the basement and the luxurious primary ensuite. The spacious primary bedroom features a beautiful 4-piece ensuite with his-and-hers vanities, offering the perfect place to relax and unwind. With three bathrooms throughout, this home offers comfort and convenience for everyday living. Located in the growing community of Heritage Hills, this home offers beautiful foothill views and a great balance of peaceful surroundings and everyday convenience. Enjoy easy access to shopping, restaurants, local amenities, and major commuter routes.
Listed by: Justin Moberg, LPT Realty

Home facts and features

Price details
List Price
Home facts
Bedrooms
2
Full Bathrooms
2
Partial Bathrooms
1
Parking Spaces
2
Property Type
House
Lot Size
1195 ft²
Frontage
0.00 sqft
Year Built
Built in 2026 (0 yrs old)
Style
Bungalow
Exterior Finish
Composite Siding, Concrete, Vinyl Siding
Heating Type
Central
Basement Details
Full
Features
Double Vanity, Front Porch, Kitchen Island, Laundry Room, Park, Playground, Quartz Counters, Rear Porch, Schools Nearby, Shopping Nearby, Walking/bike Paths
Appliances
Dishwasher, Dryer, Gas Range, Microwave, Range Hood, Refrigerator
Agent details
Primary Agent
Primary Broker
LPT Realty
Listing details
Days on REW
4 Days
MLS® Number
A2357499
Source
Pillar 9
Board
Calgary Real Estate Board
Is this your listing? Help it to stand out.

Mortgage Calculator

provided by REW Digital Ltd
Estimated Payments
Purchase Price
Mortgage Total
Down Payment
Amortization
25 Years
Interest Rate
3.99%

Connect with our mortgage partner

Glenn Jorgensen

Glenn Jorgensen

EBS Modern Mortgage Group

No Fees, Great Rates - 15 minutes with us, could save you thousands.

Connect with a mortgage expert

The displayed rates are provided as guidance only, are not guaranteed, or are to be considered an approval of credit. Approval will be based solely on your personal situation. You are encouraged to speak with a Mortgage Professional for the most accurate information and to determine your eligibility.

Property Insights

Mitford School
  • n/a
  • -
  • In Catchment
Cochrane Christian Academy
  • n/a
  • -
  • In Catchment
École Notre-Dame Des Vallées
  • n/a
  • -
  • In Catchment
St. Timothy School
  • n/a
  • -
  • In Catchment
Elizabeth Barrett Elementary School
  • n/a
  • -
  • In Catchment
Manachaban Middle School
  • n/a
  • -
  • In Catchment
Glenbow Elementary School
  • n/a
  • -
  • In Catchment
Cochrane High School
  • n/a
  • -
  • In Catchment
Westbrook School
  • n/a
  • -
  • In Catchment
Rancheview School
  • n/a
  • -
  • In Catchment
School catchments and distances are intended to be used as reference only. To verify enrolment eligibility for a property, contact the school directly.Report Incorrect Info
Listing data is subject to copyright, disclaimer, and additional requirements from the data provider. See our Terms of Use for terms applicable to this listing. Listing data was last updated on 2026-11-11.
We use cookies and other technologies for functionality, security, and to provide you with a personalized experience on our online services. By continuing to use our online services, you agree to our Privacy Policy and Terms of Use. For information on how to adjust your privacy settings, visit our Cookie Policy.
Dismiss