


 Street View
 Directions
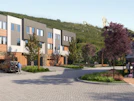
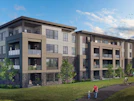
Scarboro 17
Starting from $346,395
1702 Southwest 17 AvenueNow Selling
Move in ready
Scarboro 17 highlights
Type:
Condo
Bedrooms:
1 - 3 bedrooms
Units:
52 units
Floors:
4 floors
Development Features
Come home to the first multi-family condo building ever to be constructed in the well-established neighbourhood of Scarboro. Scarboro 17 offers the unprecedented opportunity to own starting in the 280’s. 1, 2, and 3 bedroom residences as well as spacious 3-storey townhome options available. You have a chance to own in this thriving, coveted community. Source: Scarboro 17
MODERN INTERIORS WITH A CLASSIC TWIST | - 3 professionally designed colour option palettes: | Sonora, Sudbury & Shelbourne. | - Thoughtfully designed floor plans. | - Luxury wood veneer and/or painted flat slab or shaker | style cabinetry. | - 3 distinctive hardware & fixture colour options: | Chrome, Matte Black or Satin Brass. | - Quartz countertops throughout. | - Luxury vinyl plank flooring throughout main living areas. | - Modern & elegant floor and bath tile combinations. | - Full height designer kitchen backsplash to under | cabinets. | - Extra kitchen storage options available. | - 6” baseboards and 3.5” casings. | - 9’ ceiling height with knock-down finish. | - Luxury lighting options available. | - Weiser & Taymor hardware. | - Kohler sinks & bathroom fixtures. | - Stainless steel Kitchen Aid appliances with counter | depth fridge. | - Shaker style interior doors. | - Full size front loading washer and dryer unit | BUILDING FEATURES | - James Hardi Siding with masonry brick and acrylic | stucco exterior. | - Ply-gem dual glazed vinyl framed windows. | - 25 year asphalt shingles & fiberglass composite roof | membrane. | - Covered balconies with gas line for BBQ hook up. | - Deck smart continuous vinyl deck membrane on | each balcony. | - Underground irrigation system for landscaping. | - Heated and secured underground parking garage. | - 8’ parking garage door entry with 7’ parkade | ceiling height. | - Exterior visitor parking stalls. | - 2 elevators to ensure convenience. | - Additional storage lockers. | - Lush common outdoor courtyard space. | - Secured bike racks. | HVAC & ELECTRICAL | - Complete fan coil heating & cooling system. | - Energy recovery ventilators with fresh air supply. | - All venting to outside including range, bath & laundry. | - Energy saving LED potlights. | - Air-conditioning included in all suites | SAFETY | - Smoke alarm combination CO2 detectors. | - Extensive fire protection system. | - Full sprinkler system throughout the building. | - Security fob entry into building and parkade. | - Safety lighting in parkade
Mortgage Calculator
Connect with our mortgage partner

Glenn Jorgensen
EBS Modern Mortgage Group
No Fees, Great Rates - 15 minutes with us, could save you thousands.
Connect with a mortgage expert
Connect to a mortgage specialist

Glenn Jorgensen
EBS Modern Mortgage Group
Based on your down payment, you may not be able to get the desired purchase price approved. But don’t lose faith, speak with an expert to figure out some options.
The displayed rates are provided as guidance only, are not guaranteed, or are to be considered an approval of credit. Approval will be based solely on your personal situation. You are encouraged to speak with a Mortgage Professional for the most accurate information and to determine your eligibility.


