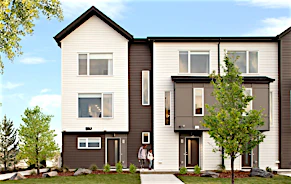
 Street View
 Directions


Q Condominiums
Starting from $220,900
67 Northwest Sage Berry WayRegister Now
Move in ready
Q Condominiums highlights
Type:
Condo
Bedrooms:
1 - 3 bedrooms
Units:
75 units
Floors:
5 floors
Development Features
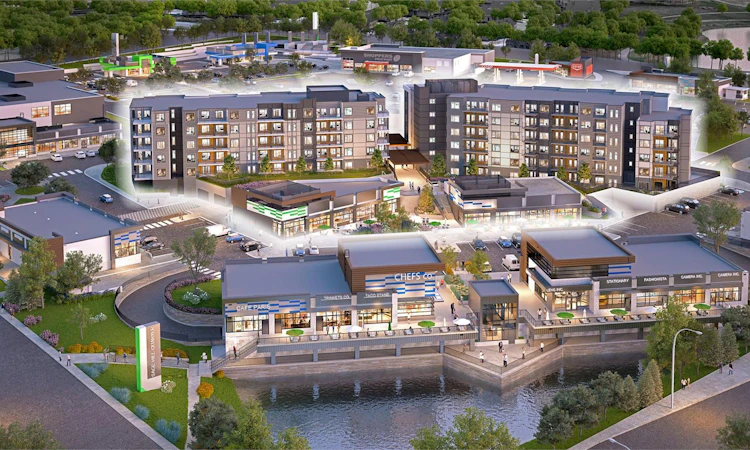
Q can offer unprecedented value with inner city-style living at a far more affordable price point. From one-bedroom, one bathroom layouts up to spacious 2 bedroom, 2 bathroom + a flex room you'll find what you need in the Q. Optimize your time, your money, and most importantly, your happiness, with a new focus on walkability, social connection and an enhanced sense of community — a place where you can truly live in the centre of it all.
SUITE FEATURES | • Three (3) professional | designed interior color | palettes to choose from | each with standard and | designer options available | • High quality solid core | fire rated entry door with | designer hardware | and security viewer | • Ceiling heights of 9’ in principal | rooms (excluding areas with | dropped ceilings and bulkheads)* | as per individual plan | • Luxury vinyl plank flooring in | living room, dining room and | kitchen, with designer carpet in | all bedrooms | • Stylish interior doors with | designer series hardware | • All closets fitted with free | slide wire shelving as per | individual plan | • 3.5” contemporary styled | wood baseboards with | matching door trim, | paint finished | • Stacked front-loading | washer/dryer | • White Decora series switches | and receptacles | KITCHEN FEATURES | • Contemporary cabinetry in a | variety of design finishes | • Over height cabinets designed | for optimal storage | • Brushed chrome cabinet | hardware | • Soft close cabinet doors • Choice of premium quartz | countertop with tile backsplash | • Kitchen islands as per | individual plan | • Stainless steel appliance package | BUILDING FEATURES | • Modern architecture, Acrylic | stucco and cement fiber board | exterior, along with with cultured | stone accents | • Suites are designed with | balconies or terraces with privacy | screens, as per individual plan | • Exterior Glazing with low E glass • 2 guest suites for residents to use | • Fully sprinklered for fire | protection | HOMEOWNER WARRANTY | • ANHWP New Home Warranty | Protection; one year, two year, | five year and ten year warranty | protection as per The Alberta | New Home Warranty Program | • Manufacturer’s warranty | on appliances | BATHROOM FEATURES | • Vanity includes quartz | countertop and under-mount | vitreous china sink | • Delta contemporary | plumbing fixtures & | Kohler Water Closets | • Exterior vented exhaust fans • Full width vanity mirror & | medicine cabinet as | individual plan
Mortgage Calculator
Connect with our mortgage partner

Glenn Jorgensen
EBS Modern Mortgage Group
No Fees, Great Rates - 15 minutes with us, could save you thousands.
Connect with a mortgage expert
Connect to a mortgage specialist

Glenn Jorgensen
EBS Modern Mortgage Group
Based on your down payment, you may not be able to get the desired purchase price approved. But don’t lose faith, speak with an expert to figure out some options.
The displayed rates are provided as guidance only, are not guaranteed, or are to be considered an approval of credit. Approval will be based solely on your personal situation. You are encouraged to speak with a Mortgage Professional for the most accurate information and to determine your eligibility.