 Street View
 Directions
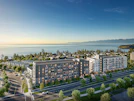
Atlas
Contact for pricing
1426 Atlas DriveNow Selling
Move in ready
Atlas highlights
Type:
Townhome
Bedrooms:
3 - 3 bedrooms
Units:
55 units
Floors:
3 floors
Why Buy at Westhills?
- RBC Green Home Mortgage Program: Up to 35-year amortization
- Designed by Victoria Design Group
- Highly walkable community with neighbourhood amenities less than 10 minutes away
- Close to outdoor recreation: Langford Lake, Sooke Hills Wilderness Regional Park, & Goldstream Provincial Park
- 25-minute drive to Downtown Victoria
Overview
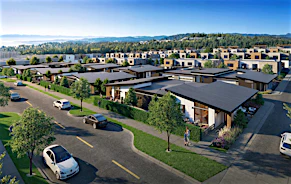
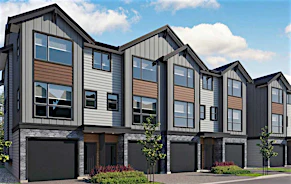
55 townhomes in the master-planned community of Westhills on the southern shore of Langford Lake. The townhome community comprises 2- or 3-storey duplex, triplex, and quadplex buildings. Each home has a spacious floor plan with 3 bedrooms, 2.5 bathrooms, an optional flex room, a private patio, and a tandem garage.Amenities
Development Features
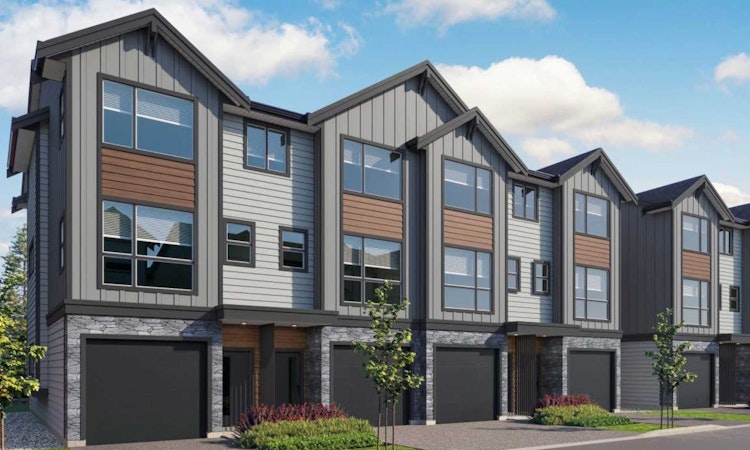
Atlas, situated in Langford's Westhills neighbourhood, features homes with exteriors clad in grey board and batten siding, stone accents, and black doors and window frames. Inside, the kitchens have Quartz countertops, stainless steel appliances, ceramic tile backsplashes, custom cabinetry with soft-close hardware, and recessed under-cabinet lighting. Westhills offers a range of amenities, including parks, schools, shops, restaurants, and recreational facilities like the Eagle Ridge Community Centre, Westhills Arena, and Langford Lanes bowling alley. Outdoor activities abound, with options like water sports at Langford Lake or hiking in Goldstream Park. It is the perfect opportunity for first-time buyers to establish themselves in a spacious home in a nature-filled, family-oriented community.
Mortgage Calculator
Connect with our mortgage partner

Glenn Jorgensen
EBS Modern Mortgage Group
No Fees, Great Rates - 15 minutes with us, could save you thousands.
Connect with a mortgage expert
Connect to a mortgage specialist

Glenn Jorgensen
EBS Modern Mortgage Group
Based on your down payment, you may not be able to get the desired purchase price approved. But don’t lose faith, speak with an expert to figure out some options.
The displayed rates are provided as guidance only, are not guaranteed, or are to be considered an approval of credit. Approval will be based solely on your personal situation. You are encouraged to speak with a Mortgage Professional for the most accurate information and to determine your eligibility.