 Street View
 Directions


Livingway
Contact for pricing
Coming Soon
Move in TBD
Livingway highlights
Type:
Townhome
Bedrooms:
TBD - TBD bedrooms
Units:
454 units
Floors:
5 floors
Development Features
It’s the simple pleasures that make life worthwhile. That’s what makes Livingway so special. Imagine a pet-friendly walkable community with a safe, shared “Living Street”. This groundbreaking idea is a space where kids can play safely, and bikes and pedestrians have the right of way. There’s even underground parking, your own ice rink, playground, gardens, splash pads and new boutique commercial just steps away, and big city amenities just down the road. Livingway. Where life is simply better. Coming soon to Hamilton Urban one and two-bedroom towns
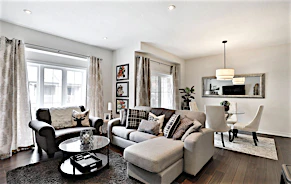
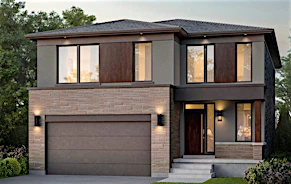
When you take a look at the layouts of these townhomes, you may notice their simplicity. Make no mistake; achieving this level of simplicity without compromising the flow of these open-concept plans was a complicated process. Efficiently designed to maximize functionality, each home features two storeys of comfortable, practical living space that includes a convenient, main-floor powder room, as well as a bathroom on the second-floor, as well as stackable laundry. Thanks to oversized windows, the homes are nice and bright. And with waterproof vinyl plank flooring throughout the ground floor and upper hallway, they’re durable enough to withstand the antics of even the most rambunctious toddler. | Style-wise, Livingway towns are modern inside and out Kitchens feature high-quality stainless steel appliances and homeowners get to choose from nine predetermined contemporary colour and cabinetry combinations. All units offer outdoor space. The lower units have patios, while the uppers boast rooftop terraces, and some have small balconies. All patios, terraces, and balconies have contemporary glass railing systems. | On the outside, homes feature various combinations of brick, stone, stucco, and pops of durable wood-look siding designed to mimic rich, natural wood. Not all exteriors are alike, though. Rather, a variety of curated exterior packages have been applied in a thoughtful manner so as to create a streetscape that delivers harmony without monotony. Overall, the architecture at Livingway is striking but not overpowering, aligning perfectly with its design inspiration – Woonerf. Here, you won’t just reap the value of your physical home. You’ll reap the value of the broader environment. An environment that promotes community living for an elevated quality of life.
Mortgage Calculator
Connect with our mortgage partner

Frank Mortgage
Canada's No Fee Mortgage Marketplace
Online mortgage broker offering quick and simple access to Canada's top lenders – compare rates and complete your mortgage in a secure online environment
Connect with a mortgage expert
Connect to a mortgage specialist

Frank Mortgage
Canada's No Fee Mortgage Marketplace
Based on your down payment, you may not be able to get the desired purchase price approved. But don’t lose faith, speak with an expert to figure out some options.
The displayed rates are provided as guidance only, are not guaranteed, or are to be considered an approval of credit. Approval will be based solely on your personal situation. You are encouraged to speak with a Mortgage Professional for the most accurate information and to determine your eligibility.