


 Street View
 Directions

Savona
Starting from $330,000
71 Festival WayNow Selling
Move in ready
Savona highlights
Type:
Condo
Bedrooms:
1 - 3.5 bedrooms
Units:
106 units
Floors:
4 floors
Development Features
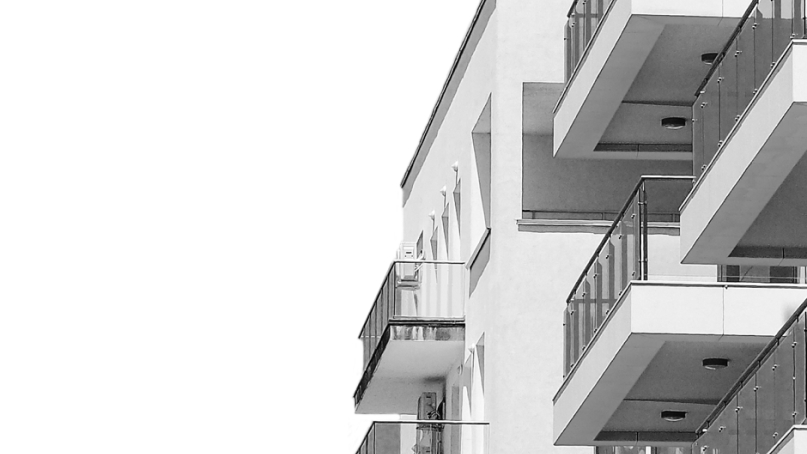
Savona is a city in northern Italy, which to this day there remains a house documented as Domenico Colombo’s, father of Christopher Columbus. Northern Italy is revered worldwide for its craftsman and since Italy has a population density approximately 56 times greater than Canada’s, the Savona product line is synonymous with our vision of compact sustainability, coupled with quality and affordability. Using only the finest materials, and offering beautiful features inside and out, the creature comforts are almost too many to count. Each residence features master-designed and artisan executed custom millwork, exotic hardwoods, and luxurious carpeting. From our unique designer colour palettes to our premium ThyssenKrupp elevators, you will never want to leave your Savona sanctuary.
Building Specifications | Exterior Finishes | Poxul Comfortboard 110 clad with 4mm AI13PE core panels. | NaturClad unique exotic finishes pairs the advantages of pre-finished metal panel systems with the warm, rustic elegance of natural wood materials. Ultimately challenges the confines of natural materials with 40-year durability, recycled materials and unrivaled value. | James Hardie 7' exposure cedarmill plank c/w black AL 13 reveals and flashing, colour choice is Cedartone 2.0. | Real brick cladding. | PVC argon gas filled windows c/w colored black acrylic exterior. Low E Solar Gain coatings for North and East Exposures. Low E Solar Shield coatings for the south and west exposures. | Old growth real wood structural deck columns. | Non slip, double loaded porcelain tile decks for the ultimate in low maintenance paired with a touch of class. | Landscaping | Water feature between east and west buildings. | Incorporated boulder retaining walls. | A multitude of boulevard plantings from quick hardy growth with Brandon Elm’s, to pink spire flowering crabs providing for a color explosion. | HVAC & Plumbing | Glycol snowmelt system for parkade ramp. | Connection to district energy system, resulting in quieter, safer and more reliable building mechanical systems. Ultimately, hydronic heating will be the source for individual unit heat pumps which will provide space heating, cooling and domestic hot water heating. | Dual interior and exterior foundation drainage system with connected lateral piping to multiple sump pumps. | Heated Underground Parking | Private entrance for residents only via a high speed rolling aluminum door operating at speeds up to 55 inches per second. | Indoor car wash bay | CO/NOX sensors to ensure indoor air quality. | LED light fixtures specified for their performance and lamp life. | Painted walls and ceiling | Epoxy coated floors | Electrical & Security | Multiple network locations | Cat 5E wiring for telephones and data jacks to allow for patching as either telephone or data. | Ingress to building and parkade via security FOBs. | Security cameras mounted in lobby, parkade stairwells, and elevator entries. | Fireproofing | Sprinkler Protection | Lobby and Public Corridors | Expansive 2 Storey glass curtain wall at lobby entries | Coffered lobby ceiling’s | Custom Nuovo raised panel wooden wainscott | Premium ThyssenKrupp elevators which travel at speeds of 130 fpm | -------------------------------------- | Suite Specifications | Electrical & Security | Classic chrome light fixtures | Decora style light switches | PVC Conduit from tv source to media source to future proof | Multiple network locations | Cat 5E wiring for telephones | HDMI and cable rough-ins for televisions | Insulation and Drywall | Engineered pressure testing to ensure effective air sealing | –Floor system as follows– 1 ½” gypcrete Plywood subfloor 16” floor truss insulated with loose fill insulation Resilient channel drywall separator 5/8” type x drywall. | Cement board wall cladding for walk-in showers c/w waterproof membrane | Splatter coat texture for finished ceilings | Soft line corner bead for all vertical corners in main living areas. (Excludes closed off areas – bed’s, bath’s, etc) | Plumbing and Bath | –Kitchen sink and faucets as follows– Novanni “Elite” modern design stainless steel under mount sinks Optional Novanni “Cristadur” quartz sink Hansgrohe “Talis S” pull down chrome faucet | –Vanity sink and faucets as follows– American Standard “Studio” Under mount vanity sinks Kohler “Honesty” single lever vanity faucets Kohler “Honesty” tub & shower faucets Kohler “Stance” soaker tub faucet (for applicable suites) | Dee “Vienna” elongated 1 piece toilets cw soft close seat and 4.8L flush | Taymor “Naples” series bathroom accessories | –Multiple shower configurations and options– Maax “TSEA plus” for secondary tub/showers 7' tile walls above all tub/showers on penthouse suites Custom shower configurations available with built in niches, waterfall tile details and 10mm glass doors | Painting | 3 Coat high performance “Super Acrylic Paint” | Secondary trim color included | Optional alternative interior paint colors and optional feature upgrades | Interior Finishes | Master designed and artisan executed custom millwork specific to each suite | High solids conversion varnish finish offers much higher water, chemical and wear resistance when compared to standard lacquers | Custom made, one of a kind, solid core Nuovo doors c/w ball bearing hinges | Unheard of 1? thick shaker casings. Mitres are dowelled and factory assembled with high strength glue | 4 1/4? shaker style baseboard | Custom crafted closet assemblies made of textured colored melamine’s, for a real wood look without the added cost (no wire frame shelving here) | Custom wood wrapped vanity mirrors with 2 options | Cabinets and Countertops | 7-3? high kitchen cabinets | Raised panel “Stickley Shaker” style doors c/w oversized 3” frames | Raised panel end gables c/w shaker crown mold | Authentic German engineered Blum soft close hardware for all doors and drawers | High solids conversion varnish finish offers much higher water, chemical and wear resistance when compared to standard lacquers | 1 ¼” stone counters for kitchen and bathrooms | Full height tile backsplash | Stainless steel appliances with 2 package offerings | Flooring | — Wide plank engineered hardwood flooring for common areas– Choices as follows 5” Carbonized Strand Bamboo 5” Burma Walnut 5” Brazilian Teak 5” Stained Birch | –Porcelain tile for bath and laundry– Multiple 12×24 through body, polished and glazed porcelain tile selections with a minimum PEI rating of 4. | — Carpet for bedrooms, den and closets– 7lb 3.8? underpad Exclusive package 25oz BCF Frieze Cut Carpet Exclusive package optional 36oz BCF Cut and Loop Premium package 40oz Nylon Cut Pile Carpet Premium package optional 50oz Nylon Level Cut Loop | Appliance Packages | — Exclusive Whirlpool Stainless Package– 22 cu. ft. Bottom-Freezer Refrigerator 6.2 cu. ft. Front-Control 30? Electric Slide in Range Dishwasher with Sensor Cycle 1.7 cu.ft OTR Microwave 4.8 CU FT. Duet Washer and Dryer | — Premium Kitchenaid Stainless Package– 33” Refrigerator with Interior Dispenser 6.4 cu ft Front-Control 30? Convection Slide in Range Ultra Quiet Dishwasher with ProWash™ Cycle 2.0 cu.ft OTR Microwave 5.0 CU FT. Duet Steam Washer and Dryer


