 Street View
 Directions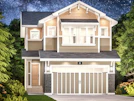

Hotchkiss
Starting from $727,400
88|146 Street|Avenue Southeast|SERegister Now
Move in TBD
Hotchkiss highlights
Type:
Single Family Home
Bedrooms:
1 - 4 bedrooms
Units:
0 units
Floors:
N/A floors
Development Features
Views of the Rocky Mountains and Prairies Do you want to live a life in a home you’ve always wanted? Say hello to Hotchkiss! Calgary’s new community in the SE with views of the Rocky Mountains and Prairies, Hotchkiss offers new homes with ample space to wander, a friendly neighbourhood where you and your loved ones will always be at home! Located just east of Stoney Trail, between 146th Ave SE and Highway 22x, Hotchkiss is perfectly situated to deliver convenience and accessibility. Only a short distance from many amenities, the magnificent new community of Hotchkiss will offer an unmatched lifestyle, a wide range of home styles, and outdoor activities for your entire family to enjoy. This new neighbourhood bears the name of Harley Hotchkiss in honour of the late businessman, civic leader, and former Calgary Flames owner. Hotchkiss is desirable for its proximity to the city’s proposed LRT Green Line, its accessibility to commuter routes – Stoney Trail and Deerfoot Trail – and its adjacency to the many amenities, such as Calgary’s new South Health Campus Hospital, shops and service providers, schools, and recreational facilities. - Front attached garage two-storey homes starting in the mid $600’s to high $700’s (2500+ sq ft) - Bungalows starting from the mid $600’s to high $600’s (1000 to 1500 sq ft - Price excludes promotions or upgrades.
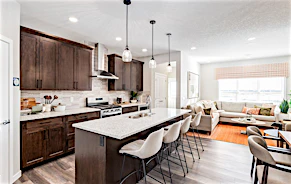
Sterling Standards 2023 | Smart Energy | • Built Green Registration and Blower Door Testing, offering up to 25% mortgage insurance savings and peace of mind | • Plans designed for natural light, featuring low. maintenance triple pane Solar Shield, argon filled windows throughout (excluding doors and sidelites) | • Monitor your home anytime, anywhere with Honeywell Prestige Programmable Thermostat allowing you to control and adjust your home’s temperature, humidity and ventilation | • Keeping your home well insulated with R-60 ceiling insulation, R-20 exterior wall insulation, R-20 basement wall insulation, R-28 spray foam insulation under living spaces above garage and cantilevers | • Be a step ahead for the future with a 30-amp electric car charger | • Feel safe at home or away with a Ring doorbell camera and Wi-Fi-enabled garage door opener. | • Front door Weiser Aura Smart Lock and lever in black finish. | • Smart light switches in front foyer, bonus room and great room* | • Motion-activated switches in primary walk-in closet #1 and laundry room* | • Ensuite bathroom fan timer | • Manage your Smart Home with Amazon Alexa Echo Show touch screen | .• LED lighting | • Solar Chase for a solar ready home | • Energy Efficient Appliances | • Water conservative plumbing fixtures | • Individually dedicated waterlines with individual shutoff valves | • 48 US gal. natural gas water heater | • 96% efficient furnace and ECM motor with active heat recovery ventilator (HRV) | • Garage walls with R-12 or R-20 insulation, drywall and one coat of fire tape** and R-10 garage doors | • Airtight electrical outlet boxes on exterior walls | Master Planned Kitchen | • Stainless steel appliance package including 22 cu.ft. French door fridge, with bottom freezer, Ceran top self-clean stove, OTR (over the range) microwave and tall tub dishwasher with hidden controls | • Single family cabinets: Thermofoil and maple with 9 color choices and 2 door profiles with 42" high upper cabinetry | • Multi-family cabinets: Thermally Fused Laminate (TFL) and Polyethylene Terephthalate (PET) finish in a variety of colors and 2 door profiles with 41" high upper cabinetry. | • 3” flat crown moulding | • Full extension soft drawers and soft close doors | • Modern cabinet door hardware | • Full height kitchen backsplash with several tile choices, finished with metal schluter trim | • 1¼” granite and quartz countertops in an array of options with undermount stainless steel sink | • Luxurious Moen Nori high arc pulldown kitchen faucet | • Energy efficient LED wafer pot lights and decora island plug | • Ample pantry storage with 4 rows of white wire shelving | Structural | • Impeccable 9’ main floor and 8’4” foundation walls, offering additional height in the basement | • Steel reinforced foundation | • Engineered floor system - tongue and groove sub floor that is nailed, glued and screwed | • All walls framed 24” on center, exterior walls are 2 x 6. | • Engineered approved trusses | • Individually dedicated waterlines with individual shut-off valves | • Complete power vac furnace and duct cleaning | Exquisite Bathrooms | • Cabinets- see Kitchen section | • Wide selection of vanity backsplashes with dozens of tile choices | • 1¼” granite and quartz countertops with undermount sinks | • Luxurious Moen Genta LX plumbing series | • Elongated Bowl Toilets | • Contemporary pedestal sink in half bath with rectangular mirror and accent light | • Ensuite fibreglass shower with 6 mil glass barn style sliding door with chrome hardware and tile to ceiling | • Soaker tub in ensuite with tile backsplash. | • 60” Fiberglass Tub/Shower with tile surround in main bathroom | • Moisture resistant drywall behind shower and tub areas | • Taymor bright chrome bathroom accessory package | • Mirrored medicine cabinet in ensuite | • 3-piece rough-in plumbing in basement for future development | Stylish Flooring | • Luxury vinyl plank flooring on main floor, in bathrooms and laundry | • Multitude of 32-38oz carpet selections with 8 lb underlay | Finishing Details | • Knockdown ceilings | • Riverside 5 panel smooth finish interior doors | • One coat primer plus two coats ceramic flat latex paint in hundreds of color choices | • Distinctive shaker, MDF 4” baseboards and 3” casings with multiple color choices | • Extra storage with free sliding wire shelving in all closets including a set of double row shelving in primary walk-in closet | Elevated Exterior | • Inviting fiberglass front door with contemporary glass insert | • White vinyl window sills and jambs | • Double slider egress basement windows | • Spray foam seal around doors/windows | • 8’ tall rear patio door | • Maintenance free vinyl siding and aluminum - battens, soffit, fascia, eaves trough and exterior railing | • Smartboard front elevation columns and attached overhead garage door jamb | • 50-year limited asphalt roof shingles | • Exterior engineered house wrap adds an extra barrier from the outdoor elements | • 5” house numbers on front elevations | • Deck nailer board for future deck | • Concrete driveway full width of garage | • 4’ Poured concrete walkway to front steps* and Presidential Concrete Precast Front Step | Electrical | • Energy efficient LED wafer pot lights in kitchen and front exterior | • Attractive lighting package including energy efficient LED low profile light fixtures and light bulbs | • Structured wiring for TV, data and telephone | • Decora light switches and plugs. | • GFI kitchen and bathroom counter plugs. | • Convenient exterior soffit and GFI weatherproof plugs | • Smoke and smoke/carbon monoxide detectors throughout home to keep you safe | • Dedicated electrical panel located in the utility room, making future development easier | Buying Benefits | • Founding & long-standing member of the Alberta New Home Warranty Program: | - 1 year Materials and Labour | - 2 year Delivery and Distribution Systems | - 5 year + 2 Bonus years Building Envelope | - 10 year Structural | - Alberta New Home Warranty Prepossession Deposit and Home Completion Insurance | • Sterling Homes LIST & SELL FOR FREE Loyalty Certificate on your next home purchase and referral program | • Legal and closing fees included, provided builder’s lender & solicitor are used (conditions may apply)
Mortgage Calculator
Connect with our mortgage partner

Aamir Khalique
Dominion Lending
Found a home you love? Let's get you pre-approved and mortgage-ready so you can shop with confidence and make stronger offers.
Connect with a mortgage expert
Connect to a mortgage specialist

Aamir Khalique
Dominion Lending
Based on your down payment, you may not be able to get the desired purchase price approved. But don’t lose faith, speak with an expert to figure out some options.
The displayed rates are provided as guidance only, are not guaranteed, or are to be considered an approval of credit. Approval will be based solely on your personal situation. You are encouraged to speak with a Mortgage Professional for the most accurate information and to determine your eligibility.