 Street View
 Directions


Legacy on Vine
Starting from $740,000
294 Vine StreetNow Selling
Move in ready
Legacy on Vine highlights
Type:
Townhome
Bedrooms:
2 - 3 bedrooms
Units:
85 units
Floors:
3 floors
Development Features
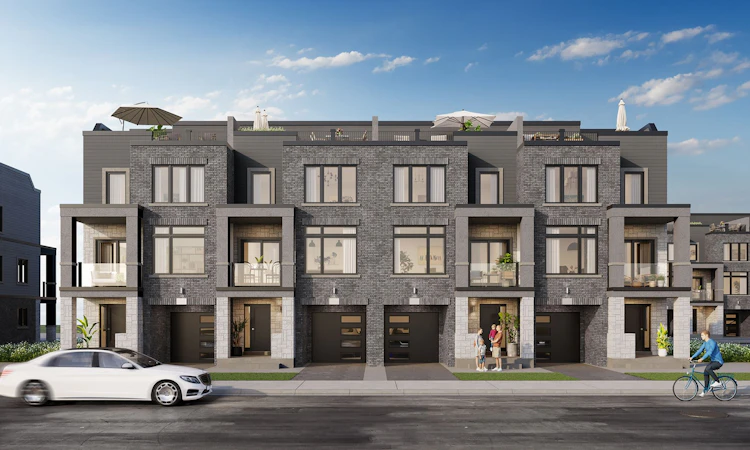
2 and 3 Bedroom Modern Towns COMING SOON TO ST. CATHARINES Uptown living with a neighbourhood feel. PRICING STARTING IN THE LOW 700’S EXPECTED OCCUPANCY SPRING 2023 A calm, suburban setting in the heart of vibrant Niagara, Legacy on Vine brings sophisticated living to one of St. Catharines’ original residential neighbourhoods. Choose from a collection of modern 2 & 3 bedroom urban townhomes with bright, spacious open-concept layouts and contemporary finishes. Each home boasts either a private spacious rooftop terrace or a welcoming garden patio. 85 Open Concept 2 or 3 Bedroom Townhomes Available in 2 Models.
EXTERIOR FOUNDATION | • 8” poured concrete walls | • Slab on grade | EXTERIOR FINISHING: | • Brick, stone, stucco and siding as per plan | • One-piece stone sills under windows and doors as per plan | • Stone municipal house number over garage | • Terraces as per plan and model | WINDOWS AND EXTERIOR DOORS | • DEL Windows and doors | • Metal clad front entrance doors with or without sidelight as per plan | • Low-E Argon double-pane, high performance, energy efficient vinyl clad windows | • Metal insulated sectional garage door with decorative window inserts as per plan | LANDSCAPING | • Sod and planting as per landscape plan approved by City of St. Catharines | • Paved asphalt driveway installed one year after the first winter | INTERIOR WALL, FLOOR & ROOF CONSTRUCTION | • 9’ high ceilings on the ground and main level | • 8’ high ceilings on the third floor | • Exterior wall 2” x 6” wood stud with 7/16” exterior type sheathing | • Interior walls 2” x 4” wood stud | • Engineered roof trusses with 3/8” exterior type sheathing (Garden Models) | • Engineered roof trusses with 5/8” tongue and groove sheathing, glued and nailed (Skyview Models) | DRYWALL AND INSULATION | • Exterior walls R24 bat insulation | • Roof R31 foam insulation (Skyview Models) | • Roof R60 loose-fill insulation (Garden Models) | • Walls and ceiling above ground drywall- drywall in garage, taped and gas proofed with one coat of paint | • Smooth Ceilings | PLUMBING | • Pex water lines | • Plumbing fixtures as per samples* | • Kitchen one compartment Blanco Silgranit sink, single lever faucet as per builder’s samples* | • Bathrooms-Square under-mount sinks with single lever polished chrome faucets | • All toilets, comfort height elongated toilet bowls | • One-piece acrylic shower with glass sliding door in ensuite, one-piece acrylic tub and shower in all main baths | • Laundry room to be supplied with water and drain laundry box as per plan | • One hose bib in garage, and one in rear if possible | HEATING, COOLING & FRESH AIR | • Enerzone Hydronic Air Handling System | • Keeprite 14 SEER 2 Ton Side Discharge Central Air Conditioning System | • Rental Tankless Water Heater | • Venmar Heat Recovery Ventilation System | KITCHEN | • Quartz counter tops from builder’s samples* | • High quality cabinets from builder’s samples*, with valance and soft close drawers as per builder’s samples* | • Quartz kitchen backsplash from builder’s samples* | ELECTRICAL | • 100-amp circuit breaker panel with copper wiring | • Electrical outlets installed according to the Ontario Hydro Code | • Suspended ceiling mount dome light fixtures throughout finished areas including bedrooms, halls and principal rooms except for kitchen and baths | • Decora white plugs and switches located as per code | • Electrical door chime | • Arc-fault protection as per code | • Hardwired smoke detectors on each level | • Hardwired carbon monoxide detector | • Laundry facilities: heavy-duty outlet for dryer and outlet for washer | • Two exterior outlets one at rear and one on front porch where possible | • Garage door opener | • Light fixtures over all of the exterior doors | • Alarm system | • 20 pot light allowance | • Quality fixtures from builder’s samples* | • Under cabinet lighting | • 220 volts dedicated electrical outlet for range | • OTR microwave with exhaust fan and light vented to the outside | • Rough-in for included built-in dishwasher | • Sump pump for stormwater if needed as per City of St Catharines | BATHROOMS | • Strip lighting over sinks | • Beveled mirrors with clips over all sinks | • One ground fault interrupter outlet and G.F.I. protected circuit | • Quartz countertops | • High-quality cabinets from builder’s samples* | APPLIANCES | • Whirlpool 36” Counter Depth | French Door Refrigerator | • Whirlpool Slide-in Range | • Whirlpool Dishwasher | • Whirlpool Over the Range Microwave | • Whirlpool 24” front-load Washer | • Whirlpool 24” Heat pump Dryer | WOODWORK | • Interior Doors-Madison 1 panel, smooth finish | • Single lever hardware from builder’s sample* | • 5” Base from builder’s samples* | • 3” Casing from builder’s samples* | • Wire shelves as per plan from builder’s samples* | • Oak stairs, handrails and spindles as per plan from builder’s samples* | PAINTING | • White trim colour from builder’s samples* | • Choice of 4 colours wall paint from builder’s samples* | FLOORING | • Ceramic tiles as per plan from builder’s samples* | • Laminate as per plan from builder’s samples* | HOME COMFORT AND SAFETY | • Rough-in for Central Vac | • Internally monitored security system | • Entrance from garage to the living area where possible | • High-tech cable-ready 4-RG6 wiring in four pre-determined locations | • Deadbolt locks all entry doors | • Accent lighting at all exterior doors | • Extensive street lighting
Mortgage Calculator
Connect with our mortgage partner

Frank Mortgage
Canada's No Fee Mortgage Marketplace
Online mortgage broker offering quick and simple access to Canada's top lenders – compare rates and complete your mortgage in a secure online environment
Connect with a mortgage expert
Connect to a mortgage specialist

Frank Mortgage
Canada's No Fee Mortgage Marketplace
Based on your down payment, you may not be able to get the desired purchase price approved. But don’t lose faith, speak with an expert to figure out some options.
The displayed rates are provided as guidance only, are not guaranteed, or are to be considered an approval of credit. Approval will be based solely on your personal situation. You are encouraged to speak with a Mortgage Professional for the most accurate information and to determine your eligibility.