


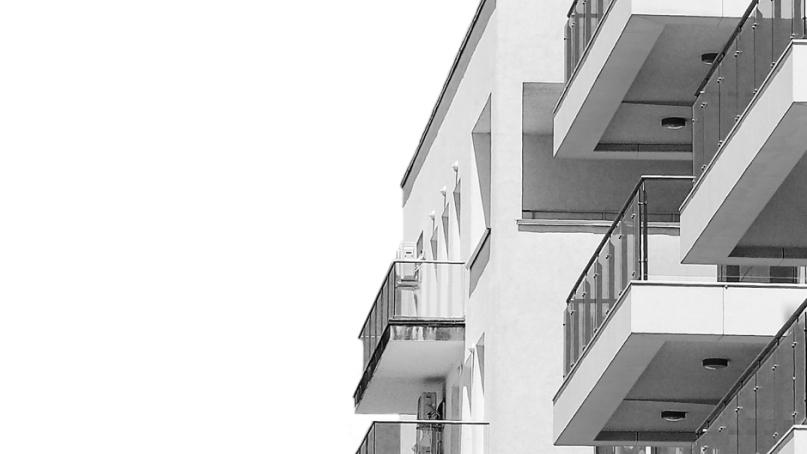
 Street View
 Directions



Beverley at the Thornhill
Contact for pricing
Bathurst |Beverley Glen Street|BoulevardMove In 2023
Move in ready
Beverley at the Thornhill highlights
Type:
Condo
Bedrooms:
0 - 3.5 bedrooms
Units:
206 units
Floors:
15 floors
Development Features
Introducing Beverley, the exciting next chapter in The Thornhill master-planned community Beverley’s enhanced public realm flows along Bathurst, with architectural details that reflect the vibrant activity along the street. The inner courtyard captures the warmth of the rich landscape and provides a quiet backdrop to the urban lifestyle of the neighbourhood. An inviting streetscape awaits, with a wide selection of thoughtfully designed spaces for both activity and tranquility.
SPECTACULAR BUILDING FEATURES | · The Thornhill Community is nestled on 3.5 acres of carefully groomed land. Set within the established charm of South Thornhill, the residence will rise at the corner of Bathurst Street and Beverley Glen Boulevard. | · Beverley offers thoughtful layouts designed for optimal living. | · A dedicated 24-hour concierge will warmly welcome residents and guests upon entrance to the stunning lobby, designed by the world renowned interior design firm, HOK. | · Surrounded by the quaint comforts of this exclusive South Thornhill neighbourhood, residents will enjoy everyday conveniences including exciting shops, cafés, restaurants, schools, luscious parks, local transit (Viva Line) and commuter highway networks (Highway 407 and Highway 7) – all just steps to The Promenade Mall. | INCREDIBLE BUILDING AMENITIES | Residents will enjoy exclusive use of the many lifestyle amenities | located on the ground floor, second floor and seventh floor. | Ground floor amenities at Beverley include: | · Family Room with a children’s area designed for playing games, arts and crafts and educational activity. | · A bright co-working space with bookable meeting room and social areas. | · Gymnasium with basketball nets and open space for sports and friendly competition. | · A fully equipped pet wash made simple and luxurious for beloved family pets. | · Outdoor community courtyard, a great place to relax or mix and mingle with neighbours. | · Enjoy resident gardening plots and greenhouse, nestled amongst the privacy of the professionally landscaped areas, designed by Toronto’s Land Art Design. | · Dog lovers and their furry friends will enjoy the fully fenced, on-site dog run area. | Second floor amenities include: | · Fitness centre with a yoga studio, providing a place to achieve fitness goals without distractions. | Seventh floor amenities include: | · Outdoor terrace with plenty of dining spaces, BBQs, lounge | areas and a climbing play structure for the kids to explore. | · Bookable indoor party room and dining room with direct access | to the outdoor patio with private entertaining areas. | SUITE FEATURES | · Approximately 9 ft. ceiling heights in principal rooms, defined as Living Rooms and Dining Rooms. Where bulkheads or dropped ceilings are required, the height of the ceiling will be less than 9 ft. All measurements are calculated from the finished concrete slab floor to the underside of the concrete slab | or finished ceiling above. | · Entry door to be pre-finished, with painted custom surround. | · Contemporary 4” baseboards in all areas except Bathroom(s) and Laundry Room, which have a tile baseboard. | · Contemporary 2” casings throughout. | · Flat panel interior doors with satin chrome lever hardware. | · Framed mirrored sliding closet doors in Foyer and Bedroom(s), as per plan. | · Suite walls primed and painted in latex flat finish off-white paint; Kitchen, Bathroom(s) and Laundry/Storage to be painted in latex eggshell off-white paint. Latex semi-gloss off-white paint on trim. All paint is low VOC. | · White, smooth, painted ceilings in all areas. | · Ground Floor Patios and Above Grade Terraces to receive concrete pavers. | · Exterior hose bib provided for Ground Floor suites. | · Townhomes to receive wood staircase with painted risers and stringers. Rod iron pickets with contemporary posts and handrail painted black, as per plan. | FLOORING FEATURES | · Laminate flooring in the Foyer and Foyer closet, Hallway, Bedroom(s), Living/Dining Room, Den and Kitchen, as per plan. | · Porcelain floor tile in Bathroom(s), as per plan. | · Ceramic floor tile in Laundry/Storage areas, as per plan. | KITCHEN FEATURES | · Custom-designed contemporary Kitchen cabinetry, with integrated under-cabinet valance lighting and soft-close hardware. | · Quartz countertop with single bowl stainless-steel, undermount sink. | · Matching Kitchen island or peninsula with Quartz countertop and dining accommodations, as per plan. | · Single-lever Kitchen faucet with pull-out head for ease of use. | · Contemporary tile backsplash. | · Suites smaller than 1,000 square feet to receive European-style Kitchen appliances, including: stainless steel 24” refrigerator with bottom mount freezer, 24” paneled dishwasher, 24” built-in electric cooktop and wall oven, hood | fan vented to exterior, and microwave in island or peninsula. Suites without an island to receive built-in microwave with a trim kit in lieu of microwave in island or peninsula. | · Suites larger than 1,000 square feet to receive European-style Kitchen appliances, including: stainless steel 30” refrigerator with bottom mount freezer, 24” paneled dishwasher, 30” built-in electric cooktop and wall oven, hood fan vented to exterior, and microwave in island or peninsula. | · Contemporary track light fixture. | BATHROOM FEATURES | · Low consumption toilets. | · Custom-designed Bathroom vanity and one-piece sink(s) with integrated basin. Bathrooms to receive frameless mirror(s). | · All Bathrooms to have light sconce above frameless vanity mirror(s). Pot light within the tub/shower. | · Contemporary single-lever chrome faucet(s) on vanity, and chrome plumbing fixtures in shower or bathtub. | · Acrylic deep soaker tub and wall tile surround up to ceiling, as per plan. | · Clear tempered framed glass shower stalls, with preformed base and full-height wall tile surround, as per plan. | · Chrome Bathroom accessories, including towel bar or ring, toilet paper holder, and shower rod. | LAUNDRY ROOM FEATURES | · Stacked, front loading washer and dryer, vented to the exterior. | ELECTRICAL FEATURES | · Suite hydro individually metered. | · Individual service panel with circuit breakers. | · Pre-wired outlets for television, telephone and/or Internet connections in Living Room, Bedroom(s) and Den, as per plan. | · Energy-efficient ceiling light fixtures provided in Foyer, | Bedroom(s), and Den, as per plan. | · Capped ceiling outlet in Living Room/Dining Room, as per plan. | · Switch controlled outlet to be provided in Living Room. | · Capped ceiling outlet above Kitchen island or peninsula, as per plan. | · All appliances connected and ready to use. | · White decora-style switches and receptacles throughout. | · Exterior light fixtures for Ground Floor suites. | ADVANCED SECURITY FEATURES | · Cameras at all visitor entrances, allowing for in-suite viewing through cable television (as per applicable television provider). | · Enter-phones to facilitate visitor access to Tower Lobby. | · Resident key fob access to Amenity Areas and Residential Common Areas. | · Convenient underground parking with cameras at pre-selected locations, along with two-way voice communication to Concierge or monitoring station. | · Suite entry door(s) to have rough-in for keypad and door contact for intrusion alarm system. | · Rough-in intrusion provision on windows and exterior doors for Ground Floor suites only
Mortgage Calculator
Connect with our mortgage partner

Frank Mortgage
Canada's No Fee Mortgage Marketplace
Online mortgage broker offering quick and simple access to Canada's top lenders – compare rates and complete your mortgage in a secure online environment
Connect with a mortgage expert
Connect to a mortgage specialist

Frank Mortgage
Canada's No Fee Mortgage Marketplace
Based on your down payment, you may not be able to get the desired purchase price approved. But don’t lose faith, speak with an expert to figure out some options.
The displayed rates are provided as guidance only, are not guaranteed, or are to be considered an approval of credit. Approval will be based solely on your personal situation. You are encouraged to speak with a Mortgage Professional for the most accurate information and to determine your eligibility.


