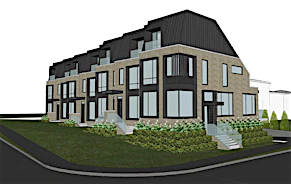
 Street View
 Directions


Monza Condos
Starting from $925,000
863 Saint Clair Avenue WestNow Selling
Move in ready
Monza Condos highlights
Type:
Condo
Bedrooms:
1 - 3 bedrooms
Units:
76 units
Floors:
9 floors
Development Features
AN ICONIC MIDTOWN ADDRESS Monza is at the centre of a bustling midtown neighbourhood that teems with great breakfast spots, restaurants, coffee shops, bakeries, fresh markets, fashion boutiques and more. It's also just a short walk from the delightful Wychwood Barns, where you can enjoy access to its dog run, splash pad, artist studios, and pick up some treats at its organic farmer's market. With the streetcar at your door and subway to downtown in minutes, and immediately adjacent to the prestigious Forest Hill and Rosedale nearby, home to the city’s best private schools, you're going to love life at Monza.
IMPECCABLY DETAILED INTERIORS | • Suite entrance with solid core wood door | • Smooth 9’ ceilings throughout* | • 7’ interior doors with chrome lever door handles | • Entry closet in millwork to match kitchen cabinetry | • Wide plank flooring | • White painted baseboards and door trims | *with the exception of bulkheads for mechanical distribution and drop ceilings in washrooms and closets | DESIGNER KITCHENS | • Kitchen finish packages by Patton Design Studio, featuring quartz countertops and glass tile backsplash | • Sleek flat slab cabinetry combining textured wood grain and super matte door finishes with panelled fridge and dishwasher | • Single lever chrome sink faucet | QUALITY APPLIANCE PACKAGE FOR 1 BEDROOM AND 1 BEDROOM + DEN SUITES | • Integrated paneled 24” wide fridge, counter depth | • 24” wide induction cooktop with 24” built in convection oven below | • Combined microwave/vent hood | • 24” wide paneled dishwasher | • In-suite washer and dryer provided | FOR 2 BEDROOM AND 2 BEDROOM + DEN SUITES | • Integrated paneled 30” wide fridge, counter depth | • 30” wide induction cooktop with 30” built in convection oven below | • Combined microwave/vent hood or 30” hood fan and microwave in island cabinetry as per plan | • 24” wide paneled dishwasher | • In-suite washer and dryer provided | SPA-INSPIRED WASHROOMS | • 12” x 24” porcelain tiles for full height shower surround and floors | • 2” x 2” porcelain mosaic tile for shower floor | • White quartz shower sill | • Vanity with storage, white quartz countertop with undermount sink | • Recessed downlights in washrooms | LIGHTING, TECHNOLOGY, | COMFORT, AND SAFETY | • Lobby entry panel with camera monitoring | • Combined electrical/USB outlets in kitchen backsplash and bedrooms | • Individual smoke detector(s) in each unit | • Sprinkler system on all levels | • Secure fob access at key entry points to building and amenities | • Backup generator will maintain operation of an elevator and emergency lighting in the event of a power outage | • Snowmelt system for driveway and front walkway | SUSTAINABILITY FEATURES | COMMON ELEMENTS | • Motion sensor activated lighting in common area corridors | • Tri-sorter for recycling | • Bicycle parking | • Underground parking | • Electric car charging stations | • Expansive rooftop deck | • Landscaped courtyard | • Greenroof on mechanical penthouse | INSUITE | • Energy efficient lighting | • Energy Star rated washer, fridge, and dishwasher for superior performance and reduced energy consumption | • Programmable thermostats | • Low-flow toilets | • Submetering of heating, cooling, electricity, and water | • Heating and cooling system including Energy Recovery Ventilator
Mortgage Calculator
Connect with our mortgage partner

Frank Mortgage
Canada's No Fee Mortgage Marketplace
Online mortgage broker offering quick and simple access to Canada's top lenders – compare rates and complete your mortgage in a secure online environment
Connect with a mortgage expert
Connect to a mortgage specialist

Frank Mortgage
Canada's No Fee Mortgage Marketplace
Based on your down payment, you may not be able to get the desired purchase price approved. But don’t lose faith, speak with an expert to figure out some options.
The displayed rates are provided as guidance only, are not guaranteed, or are to be considered an approval of credit. Approval will be based solely on your personal situation. You are encouraged to speak with a Mortgage Professional for the most accurate information and to determine your eligibility.