


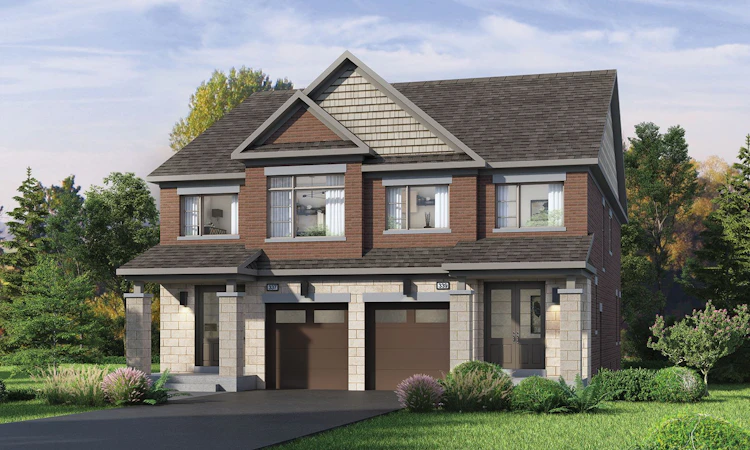
 Street View
 Directions


Midhurst Valley
Contact for pricing
Anne |Carson Street|Road NorthRegister Now
Move in TBD
Midhurst Valley highlights
Type:
Single Family Home
Bedrooms:
3 - 5 bedrooms
Units:
83 units
Floors:
N/A floors
Development Features
UNIQUE EXTERIORS | - Unique exteriors, featuring clay brick, soldier coursing, architectural stone, aluminum trim, frieze board, metal siding and architecturally controlled materials as per plan. | - All elevations and colour schemes are subject to architectural control to ensure an enhanced streetscape. | - Prefinished maintenance free soffits, fascia, eavestrough and downspouts as per elevation. | - Coloured vinyl thermopane casement windows on all elevations as per plan. Corner units to hove special characteristics & features in accordance with architectural control. | - Basement windows to be sliders. Lofs to be fully graded and sodded. | - Two exterior water taps — one in garage and one at rear of house. | - Sectional garage door with glass panel as per plan. | - Optional access from garage to house as per plan on models where grade permits. | - Concrete patio slab walks to front entry from driveway and concrete patio slobs at rear as per plan. | - Poured concrete garage floor. | - Quality elegant hardware with security deadbolt at front entry. Self-sealing quality asphalt roof shingles with Manufacturer's limited warranty. | - Poured concrete foundation walls with damp-proofing and weeping tiles as per plan. | - Exterior light fixtures. | - Metal insulated front entry doors with optional glass inserts as per plan. | - Covered concrete front porch with decorative columns as per plan. | - Glass side lights installed on front entry door as per plan. Aluminum exterior railing with glass panels as per plan. | LUXURY INTERIOR FEATURES | -Quality solid oak handrails and pickets finished in natural color. Sprayed stippled ceilings with 4" smooth border in all rooms except kitchen, powder room, bathrooms and laundry room. Tray ceiling in master bedroom as per plan. | - Pointing includes two quality coats, including primer on all walls. One paint colour throughout. | - Sliding vinyl thermopane glass patio door with screen to rear backyard as per plan. | - 800 Series interior doors with satin nickel style hardware. Colonial baseboard and casing for doors and windows. Professional engineered floor joists. | - Ceiling Height (Semi-detached Units): | Basement - 8’ / Ground Floor - 9’ / Second Floor - 8’ Ceiling Height (36' & 44' Unitsj: | Basement - 8’ / Ground Floor - 9’ / Second Floor - 8’ | ENERGY EFFICIENT FEATURES | - Gas fired hot water system on rental basis. Location to be determined based on mechanical design and requirements. Windows and doors sealed with quality exterior caulking. | - Screens on all opening windows. | - Ducting sized for future central air conditioning, as required. Professionally engineered roof trusses as per plan. | - All electrical wiring in accordance with applicable regulations. Direct vent natural gas furnace with electronic ignition as per plan. | - Insulation in full conformity with Ontario Building Code standards. | KITCHEN AND BATHROOM FEATURES | - Quality designed kitchen cabinets and vanities from Vendor's choice of styles. | - Optional pantries, kitchen islands and breakfast bars as per plan. | - Double stainless steel sink with single lever washerless faucet. Rough-in dishwasher space with plumbing and electrical supply. | - Kitchen exhaust fan ducted to exterior. | - White bathroom fixtures including chrome accessories. (Towel bar and toilet roll holder) | - Pedestal sink in powder room as per plan. Free standing tub as per plan. | - Privacy locks on all bathroom doors. Mirrors in all bathrooms. | - Frameless glass shower door and walls in ensuite bathroom as per plan. | - Low flow water-saving toilets and shower heads. | - Water temperature balancing valves to all separate bathtubs and showers. | - Exhaust fans in all bathrooms. | - Post formed laminate counter tops. | - Bathrooms include single lever faucets as per plan. | FLOORING FEATURES | - Ceramic floor tile, from Builder's standard samples, in foyer, powder room, kitchen. breakfast area. all bathrooms and laundry room (if applicable) as per plan. | - Quality underpad in all carpeted areas. | - Quality 35 oz. broadloom installed wall to wall as per plan. All sub-floor sheathing glued to engineered floor joists, and joints sanded and screwed prior to finished floor installation. | ELECTRICAL FEATURES | - 200 Amp circuit breaker panel located in basement with copper wiring throughout. | - White Decora electrical switches and receptacles. | - One exterior waterproof electrical outlet, one electrical outlet in garage and one electrical outlet at front porch. | - One smoke detector on every floor. | - 5 telephone rough-in provided in kitchen, master bedroom, great room, and basement as per plan. | - 5 cable television rough-in provided in kitchen, master bedroom, great room, and basement as per plan. | - Hard wired Carbon Monoxide detector interlocked as per Ontario Building Code. | - Electrical light fixtures are installed throughout. including ceiling light fixture in all bedrooms, family room, and chandelier in dining room as per plan. | - Pull light switches in basement. | - Switch-controlled ceiling light receptacle in living room. Electrical duplex receptacles protected by ground fault interrupter in all bathrooms and kitchens. | - Rough-in for future central vacuum. Rough-in for future security system. | LAUNDRY AREA FEATURES | - Exterior dryer vent provided. | - Heavy-duty receptacle electrical outlet for dryer and standard electrical outlet for washing machine. | - Single laundry tub as per plan. | WARRANTY | - Sundance Homes Warranty in accordance with TARION. Seven Year Tarion protection program for major structural only. All Purchasers' choices ore from Builder's standard samples only. | - Purchaser acknowledges thot the garage is on unfinished area as per applicable plan and not included in the size of the house. | - House to be finished in a good professional & workmanlike manner. | - Variations from Vendor's samples may occur in finishing materials, kitchen and vanity cabinetry, floor and wall finishes due to normal production process, dye lot variations, availability or site conditions. | - Vendor will not allow the Purchaser to do any work and/or supply any material to finish dwelling or enter the premises before closing dote. | - House types and streetscapes subject to final Architectural approval of the Township of Springwater or Developer's Architectural Control Architects and final siting, and approvals of the Vendor's architect. | - Exterior elevations will be similar to Artist's concept pictures shown, but not necessarily identical. | - Actual floor space may vary from stated floor area. | - Location of furnace, hot water system, sfructural posts & beams are to be determined by architect and may not be located as shown on the brochure and Purchasers shall be deemed to accept some. | - Room dimensions and window configuration may vary with final construction drawings. All dimensions are approximate. Prices, terms, materials, specifications and conditions subject to change without notice. | - The Vendor has the right to substitute materials of equal or better quality. E. & O.E.
Mortgage Calculator
Connect with our mortgage partner

Frank Mortgage
Canada's No Fee Mortgage Marketplace
Online mortgage broker offering quick and simple access to Canada's top lenders – compare rates and complete your mortgage in a secure online environment
Connect with a mortgage expert
Connect to a mortgage specialist

Frank Mortgage
Canada's No Fee Mortgage Marketplace
Based on your down payment, you may not be able to get the desired purchase price approved. But don’t lose faith, speak with an expert to figure out some options.
The displayed rates are provided as guidance only, are not guaranteed, or are to be considered an approval of credit. Approval will be based solely on your personal situation. You are encouraged to speak with a Mortgage Professional for the most accurate information and to determine your eligibility.


