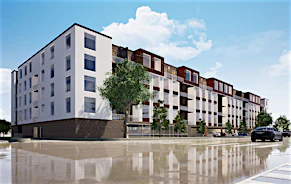
Street View
 Directions


Georgian Bay Harbour
Starting from $436,800
23 Trowbridge Street WestNow Selling
Move in ready
Georgian Bay Harbour highlights
Type:
Condo
Bedrooms:
TBD - TBD bedrooms
Units:
150 units
Floors:
5 floors
Development Features
ENJOY CONVENIENCE, LUXURY, AND ACCESSIBILITY - ALL IN ONE PLACE! Living at a spot where all the beauty and liveliness of Georgian Bay revolves around can be a dream. Getting a condo with elegant interiors, a high-class building structure, state-of-the-art amenities and a thrilling courtyard is a bargain. That’s what Georgian Bay Harbour is all about. Georgian Bay Harbour is a 5-storey deluxe Condominium Development located at the heart of the most beautiful waterfront of Meaford in Georgian Bay. Because we understand that warmth and comfort are vital factors in choosing a condo suite, Georgian Bay Harbour is specially designed for that. Georgian Bay Harbour indoor amenities includes a gym featuring state-of-art equipment, sauna, swimming pool, relaxing courtyard, and great terraces with waterfront views.
SUITE INTERIORS | • 9 Foot ceilings throughout | • Choice of laminate flooring selected from Builder’s standard samples in all non-tiled areas | • Steel insulated, fire rated entry door with deadbolt lock and security viewer | • Contemporary interior doors, painted semi-gloss white | • Contemporary entry door gripset and lever style hardware throughout | • Wire shelving in closets | • Flat off-white paint throughout suite | • Energy efficient LED lighting | • Smooth ceilings in kitchen and bathroom | TERRACE/BALCONY | • Balconies and/or terraces with glass sliding patio doors for access, as per plan | • One exterior light fixture and electrical outlet | • Framed glass railing with aluminum balcony rail guard | • Lockers in the basement | CUSTOM DESIGNED KITCHENS | • Designer appointed cabinetry with choice from builder’s samples | • Granite countertop in kitchen as per plans, selected from Builder’s standard samples | • 4 backsplash to match kitchen Granite countertop selection selected from Builder’s standard samples | APPLIANCE PACKAGE | • 30 Stainless Steel Fridge/Freezer | • 24 Stainless Steel Dishwasher | • Stacked Washer and Dryer | • Stainless Steel Stove | • Microwave | LAUNDRY/STORAGE ROOM | • Tiled floor in Laundry area selected from Builder’s standard samples | BATHROOMS | • Designer appointed cabinetry with choice from Builder’s samples | • Granite vanity countertops with undermount sink in master ensuite selected from Builder’s standard samples with 4 matching backsplash | • Builder standard faucets | • Full width vanity mirrors | • Contemporary water-efficient toilet | • Choice of tile in all bathrooms selected from Builder’s standard samples as per plans | • White acrylic rectangular design soaker tubs as per plans | • Frameless glass shower doors, as per plans | • Pressure balanced valves on all showers | • Privacy lock on all bathroom doors | MECHANICAL/ELECTRICAL SYSTEMS | • Heating and cooling that offers independent suite thermostat | • Individual suite meters for hydro, water, heating and cooling | • Pre-wired telephone (1), cable outlet (1) and ethernet (1) in living room | • Switch controlled receptacle in living area | • Light fixture(s) in each room as per Builder’s standard lighting package | • Built in smoke and carbon monoxide detector | • In-suite sprinkler system | • FIBRE TO THE SUITE TECHNOLOGY (FTTS)— Advanced multi-strand fibre to each suite ensuring access to the most advanced communications products and services for consumers. | • Key Fob entry system | • Smartphone-centric living experience for residents, which includes hands-free digital building access, video guest verification and parcel delivery notification. | • WIFI in amenity area
Mortgage Calculator
Connect with our mortgage partner

Frank Mortgage
Canada's No Fee Mortgage Marketplace
Online mortgage broker offering quick and simple access to Canada's top lenders – compare rates and complete your mortgage in a secure online environment
Connect with a mortgage expert
Connect to a mortgage specialist

Frank Mortgage
Canada's No Fee Mortgage Marketplace
Based on your down payment, you may not be able to get the desired purchase price approved. But don’t lose faith, speak with an expert to figure out some options.
The displayed rates are provided as guidance only, are not guaranteed, or are to be considered an approval of credit. Approval will be based solely on your personal situation. You are encouraged to speak with a Mortgage Professional for the most accurate information and to determine your eligibility.