 Street View
 Directions


Riverside
Starting from $535,200
13 Riverside DriveNow Selling
Move in TBD
Riverside highlights
Type:
Single Family Home
Bedrooms:
3 - 5 bedrooms
Units:
0 units
Floors:
N/A floors
Development Features
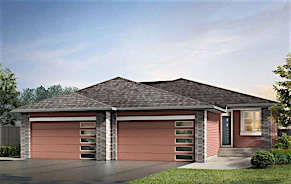
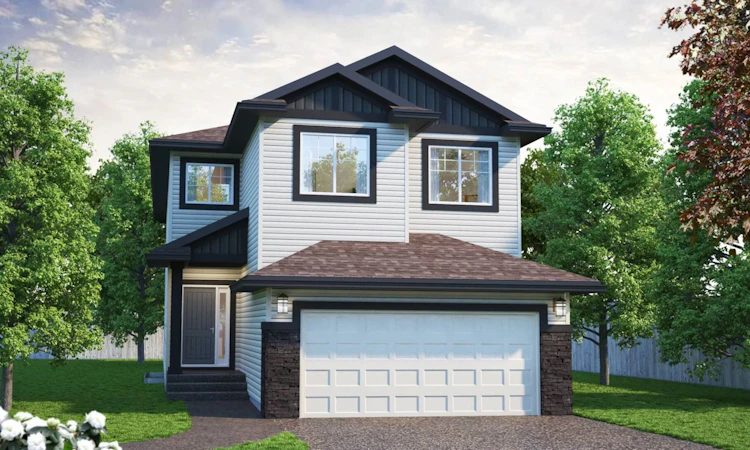
The beauty in Riverside is sustainable and naturally preserved among high-quality homes that have been developed to a green standard. SUSTAINABLE HOMES SURROUNDED BY NATURE The beauty in Riverside is sustainable and naturally preserved among high-quality homes that have been developed to a green standard. Live next to 145 acres of lush forest and walking trails, just minutes away from Big Lake and Lois Hole Provincial Park. UNBEATABLE ST. ALBERT LOCATION Calling Riverside in St. Albert home will be one of the best decisions you will ever make. Located only minutes from Edmonton, the community of Riverside embraces families and supports a lifestyle where everyone can flourish. THE PERFECT PLACE TO PLANT YOUR ROOTS With plenty of outdoor space, a planned school site, and single family homes available, Riverside by Genstar is perfect for a natural lifestyle, and for those who are looking for a peaceful place to build roots for a lifetime.
INTERIOR DESIGN | • Complimentary consultation with our professional interior designer for interior finishes | • Subway tile backsplash to the underside of upper cabinets and to the ceiling behind the chimney hood fan in kitchen | • 39" high upper kitchen cabinets with 3" high flush riser panel to the underside of kitchen bulkheads | • One included paint colour for walls and standard white for trim, railings and woodwork | • 60" low energy LED electric fireplace with front touchscreen and remote, adjustable heat and flame colour settings as per plan | • Wall tile from top of gelcoat tub/shower combo to ceiling | • Designer lighting package | • Fully tiled walls in ensuite showers | GOURMET KITCHEN | • 1 1/4 Quartz kitchen countertops | • Built-in microwave | • Choice of Fusion MDF or melamine cabinets in multiple door styles and colour options | • 39" high upper cabinets | • Set of pot and pan drawers | • Soft close drawers in kitchen | • 300 CFM stainless steel chimney style kitchen hood fan | ENERGY EFFICIENCY | • Passive Heat Recovery Ventilation (HRV) system | • 96% efficiency direct vent furnace with drip flow-through humidifier | • Ecobee4 programmable touch screen thermostat (heat/cool) with indoor humidity display wifi enabled to be controlled from smart phone, tablet, Amazon's Alexa or voice activated | • 80 US Gallon electric hot water tank | • Efficient 1.28 Gallon (4.48L) flush toilets | • Insulated overhead garage door | • Spray foam insulated rim joists on main floor | LUXURY FINISHES | • Luxury vinyl plank flooring | • Freestanding soaker tub comes with deck mount faucet and pullout wand | • Ensuite showers include a 6mm glass sliding door | • 3/4" Quartz bathroom countertops | • 9' high main floor | • 4" baseboards and 3" casings in your choice of traditional or contemporary style | • Custom MDF closet shelves in pre-sale home, painted to match wall colour | SUPERIOR STRUCTURE & WARRANTIES | • Low maintenance exteriors | • Dual glazed, low E coating with argon gas, maintenance free PVC sliding + picture windows | • Asphalt shingles with 35 year warranty | • Floor drain with sump in garage (attached garage only) | • Complimentary framing and electrical walkthrough tour during construction | • Pre-occupancy tour to ensure you are happy with your home, prior to possession | • Comprehensive warranty coverage includes 1 year Workmanship & Material, 2 years on Delivery & Distribution Systems, 5 years on the Building Envelope & 10 year Structural coverage with the Alberta New Home Warranty Program (ANHW)
Mortgage Calculator
Connect with our mortgage partner

Aamir Khalique
Dominion Lending
Found a home you love? Let's get you pre-approved and mortgage-ready so you can shop with confidence and make stronger offers.
Connect with a mortgage expert
Connect to a mortgage specialist

Aamir Khalique
Dominion Lending
Based on your down payment, you may not be able to get the desired purchase price approved. But don’t lose faith, speak with an expert to figure out some options.
The displayed rates are provided as guidance only, are not guaranteed, or are to be considered an approval of credit. Approval will be based solely on your personal situation. You are encouraged to speak with a Mortgage Professional for the most accurate information and to determine your eligibility.