


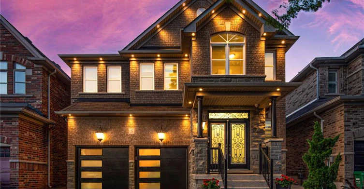
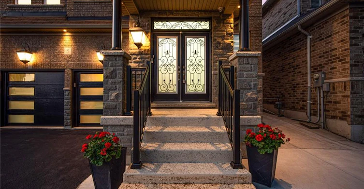
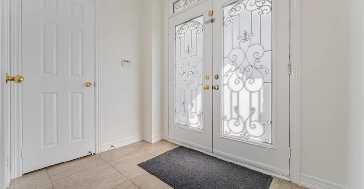
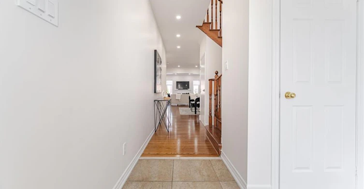
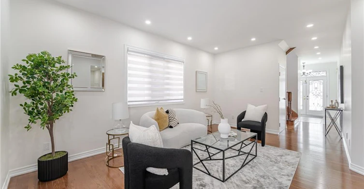
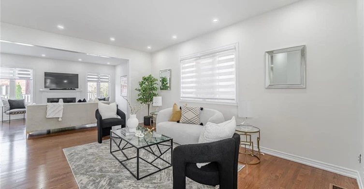
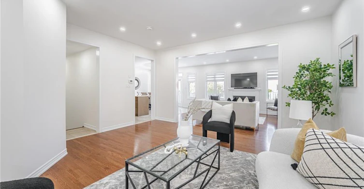
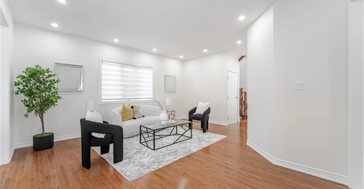
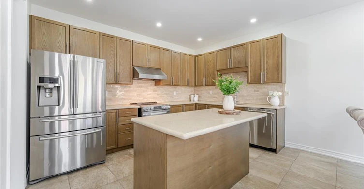
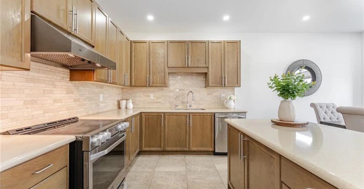
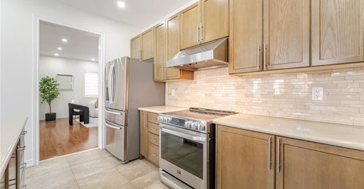
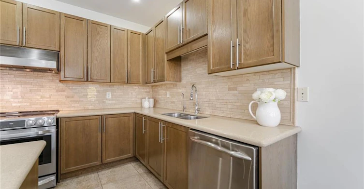
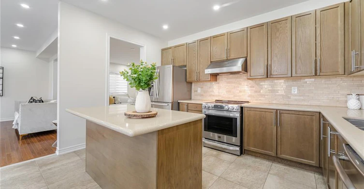
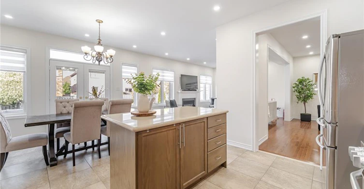
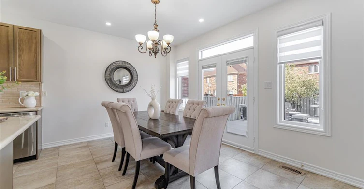
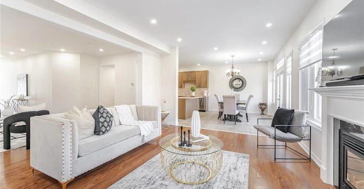
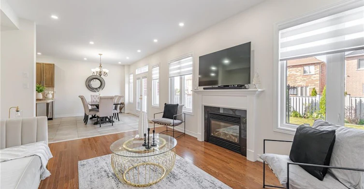
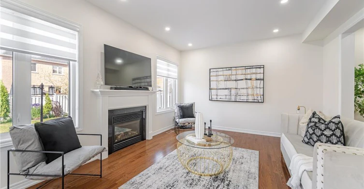
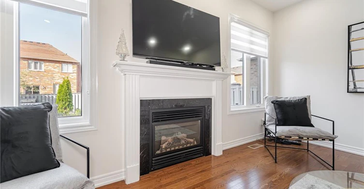
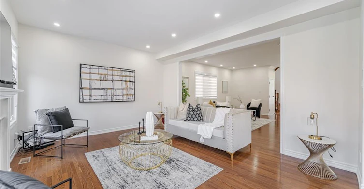
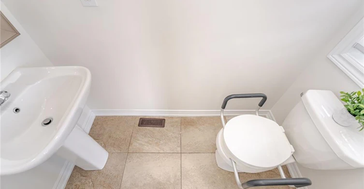
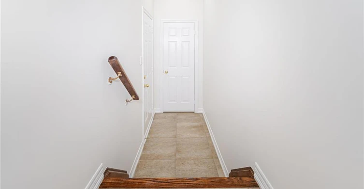
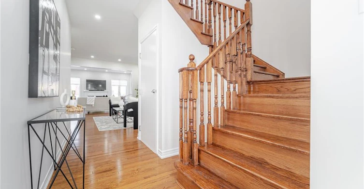
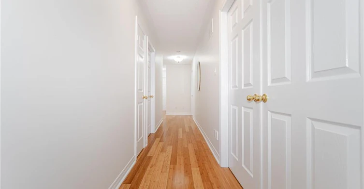
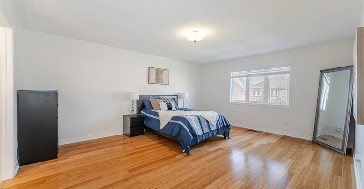
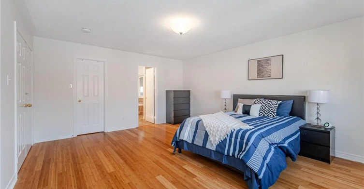
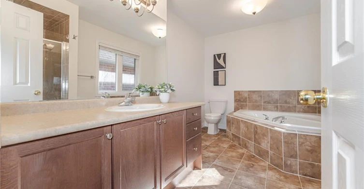
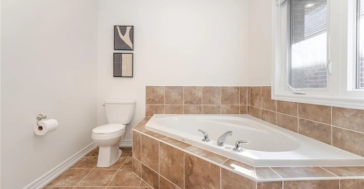
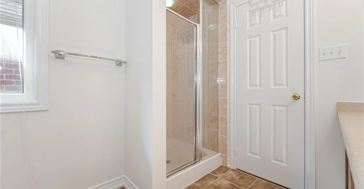
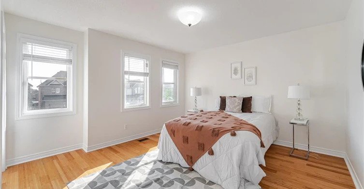
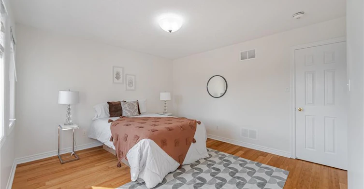
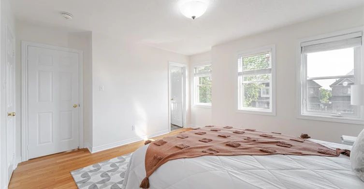
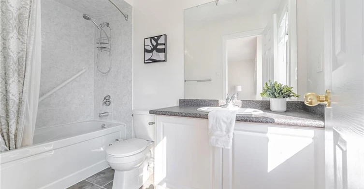
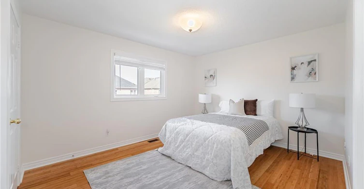
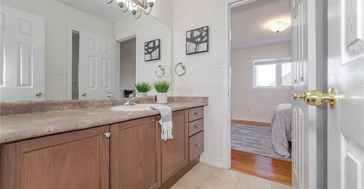
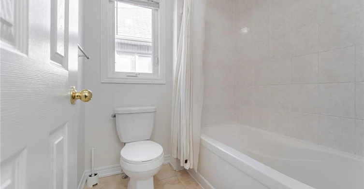
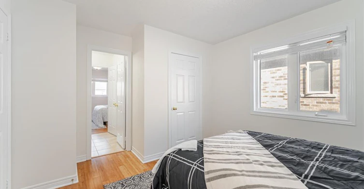
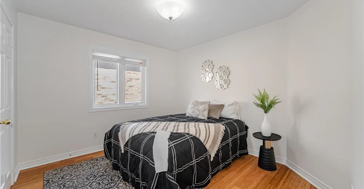
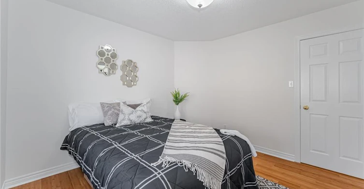
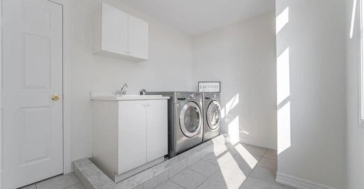
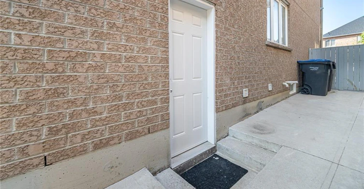
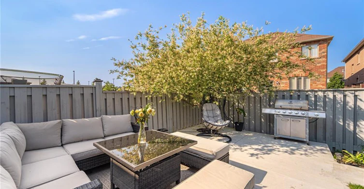
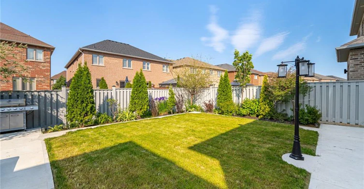
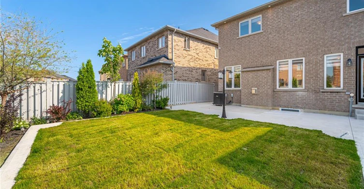
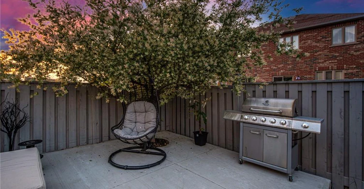
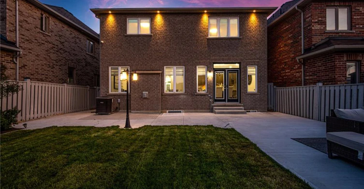
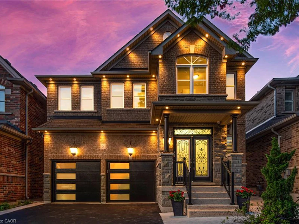
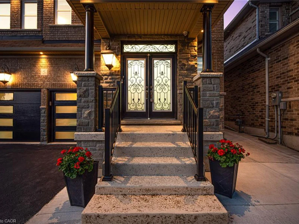
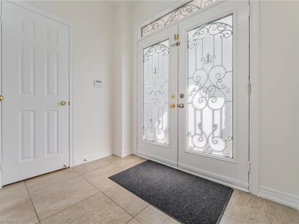
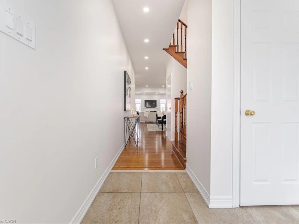
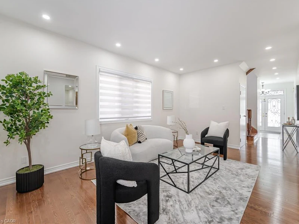
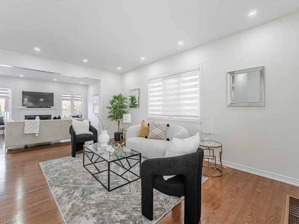
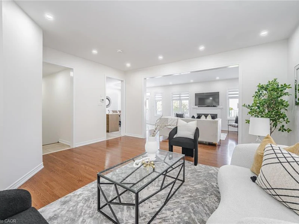
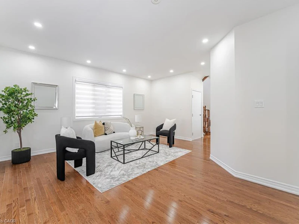
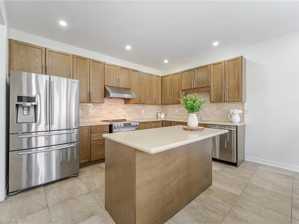
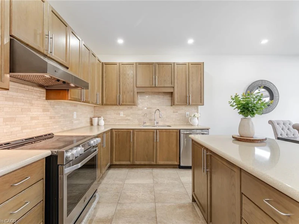
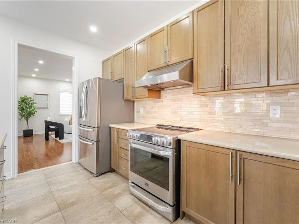
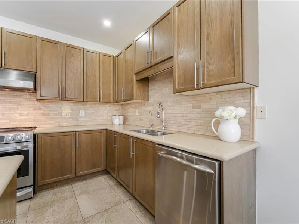
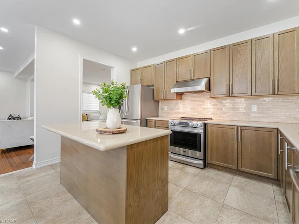
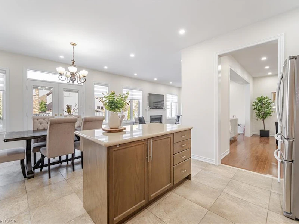
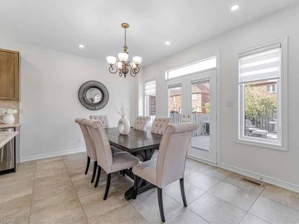
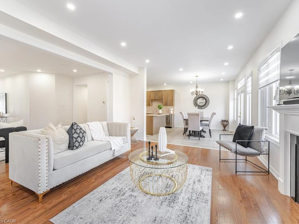
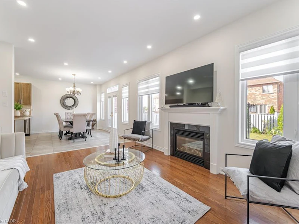
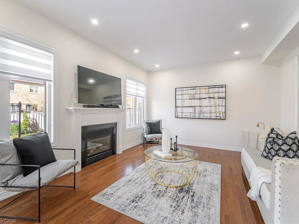
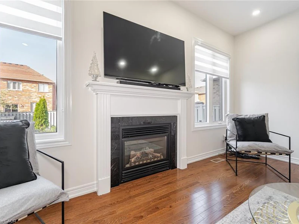
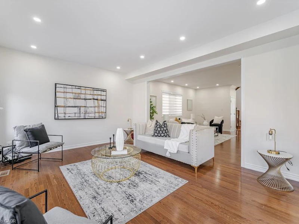
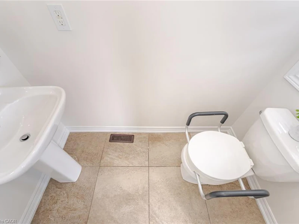
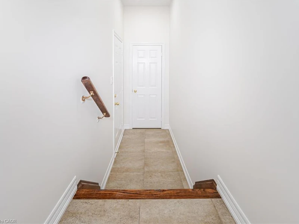
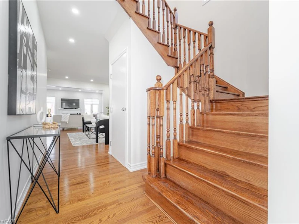
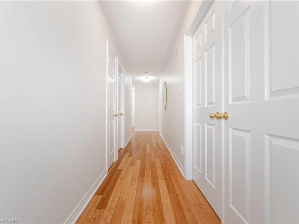
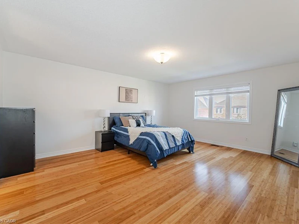
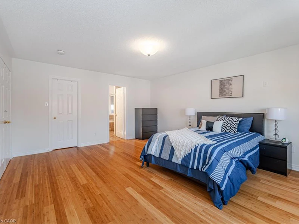
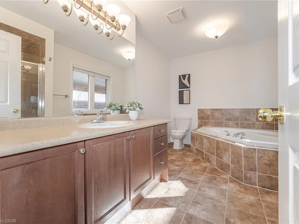
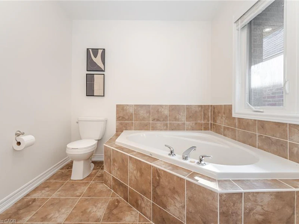
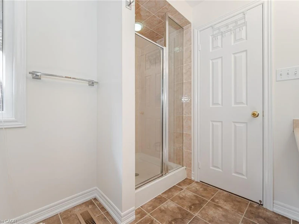
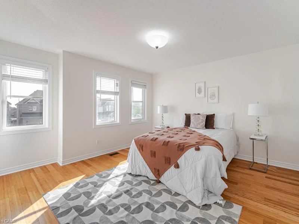
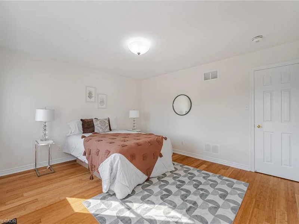
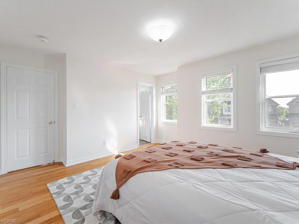
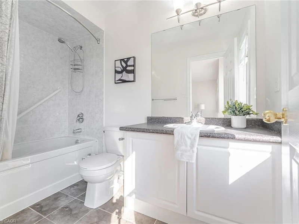
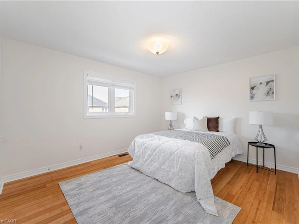
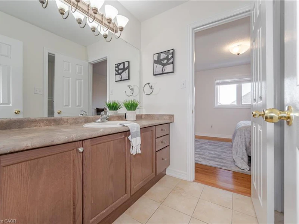
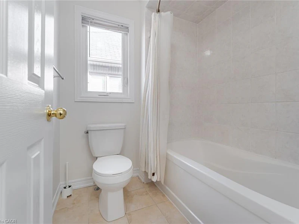
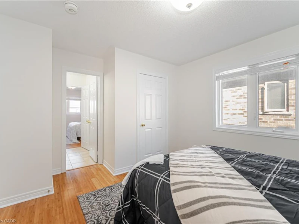
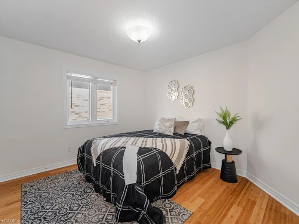
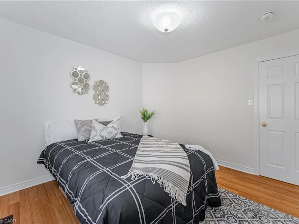
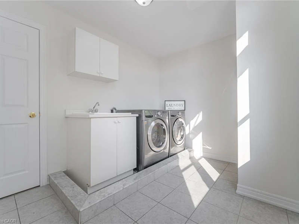
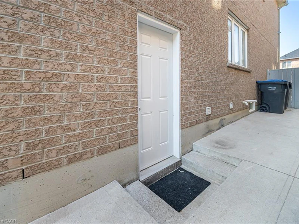
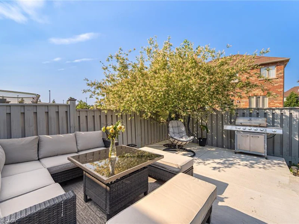
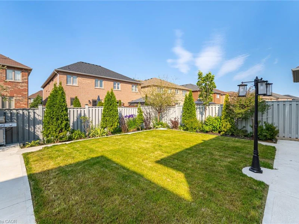
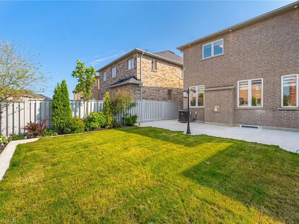
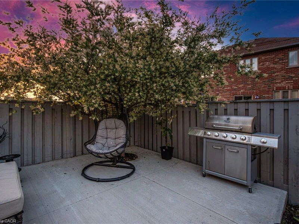
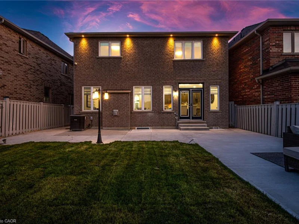
Beautifully upgraded 4 Bedrooms Detached Home In Prime Castlemore Location!! Just a Short walk to Castlebrook Elementary School, grocery store & bus stop this spacious home offers comfort, style and convenience!! Featuring front porch with double door entrance!! Gleaming Hardwood Floors throughout!! Modern Kitchen with Granite Counter tops, center island and Stainless Steel Appliances!! Freshly Painted whole house!! Upgraded light fixtures!! Main floor 9" high smooth ceiling!! Enjoy a bright and open concept layout with a large living room and a cozy family room complete with a Gas Fireplace!! Brand New 2 Garage doors with remote control!! Brand New Zebra Blinds on Main Floor!! Professionally Landscaped Front & Backyard with Lots of Trees & perennial plants!! Party size Concrete Patio 40x40ft in backyard & poured concrete around the House!! Large sealed Driveway!! No sidewalk!! Basement is rented separately.Tenant to pay 100% utilities.
$3,600
Updated about 19 hours ago
Call Property Manager

Property Manager
- Office:
- 905-458-1123
Type
House
Bedrooms
4
Full Bathrooms
3
Partial Bathrooms
1
Lot Size
38 ft x 110 ft (4181 ft²)
Term of Lease
12 Months
Features
Auto Garage Door Remote(s), Central Vacuum, In Basement, Smoke Detector, Upper Level
Appliances
Built-in Microwave, Central Vac, Dishwasher, Dryer, Microwave, Refrigerator, Stove, Washer, Window Coverings
Fireplaces
1
Parking Spaces
4
Air Conditioner
Yes
Pets
Contact the Manager for information
Days on REW
1 Days
Property Views
0
MLS® Number
40879654
Source
Information Technology Systems Ontario
Castlebrooke Secondary School
- Public
- 9 - 12
Thorndale Public School
- Public
- JK - 6
Cardinal Ambrozic Catholic Secondary School
- Catholic
- 9 - 12
Beryl Ford School
- Public
- JK - 8
Castle Oaks P.S. Elementary School
- Public
- JK - 8
Sir Isaac Brock Public School
- Public
- JK - 8
Castlemore Public School
- Public
- JK - 8
Claireville Public School
- Public
- JK - 5
Walnut Grove Public School
- Public
- JK - 8
KMSCHOOL
- Private
- NS - 6

Thank You!
We really appreciate your help improving our home search experience. Our team will look into this issue as soon as possible.
Close
Call Property Manager
Property Manager
- Office:
- 905-458-1123


Cities near Bram East
Neighborhoods near Bram East
- Goreway Drive Corridor homes for rent (2.4 km)
- Gore Industrial North homes for rent (3.1 km)
- West Woodbridge Industrial Area homes for rent (3.3 km)
- Clairville Conservation homes for rent (3.6 km)
- Gore Industrial South homes for rent (3.7 km)
- Airport Road/ Highway 7 Business Centre homes for rent (3.9 km)
- Vales of Castlemore homes for rent (4.0 km)
- Toronto Gore Rural Estate homes for rent (4.1 km)
Check availability
Listing data is subject to copyright, disclaimer, and additional requirements from the data provider. See our Terms of Use for terms applicable to this listing.