
4 bedrooms for $3,400/month at MAIN & 2ND-49 Peppermint Close, Brampton, ON for Rent - REW
Boost your listing
$3,400/month
Updated about 4 hours ago

Main & 2nd - 49 Peppermint CloseBrampton, ON, L6P 3C8

Bram East
  • 4 Bed
  • 2 Bath
  • 2000 - 2499 Sqft
  • Available N/A
Contact
Property Manager
$3,400/month
4 bd • 2 ba • 2000 - 2499 sf

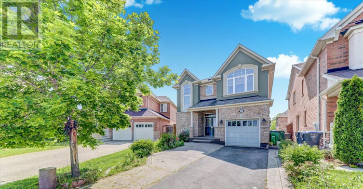
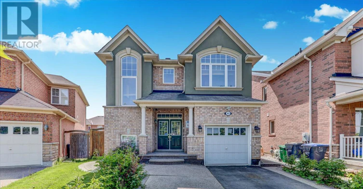
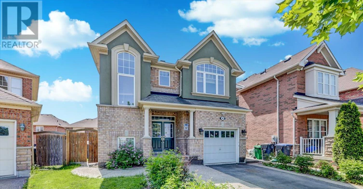
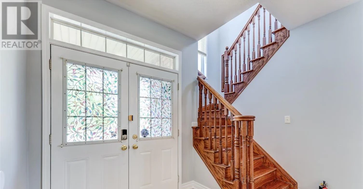
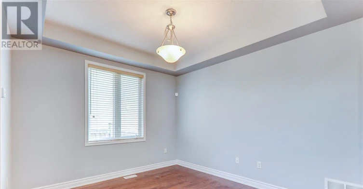
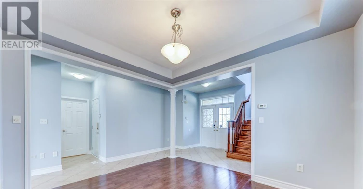
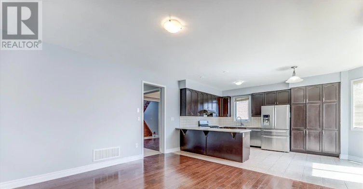
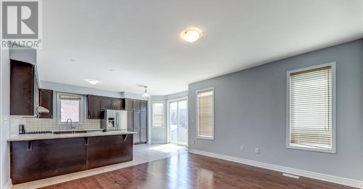
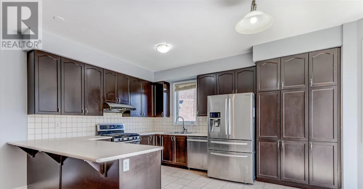
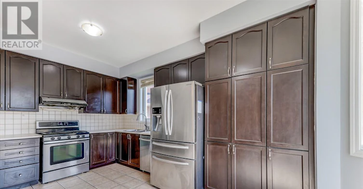
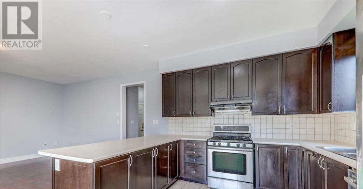
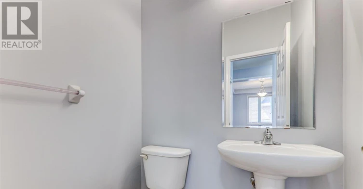
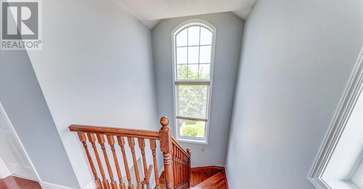
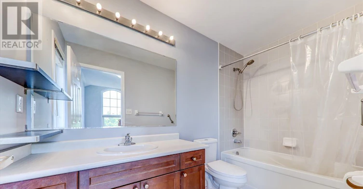
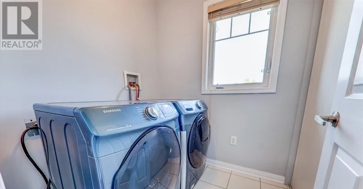
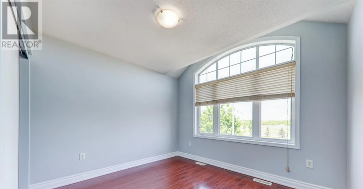
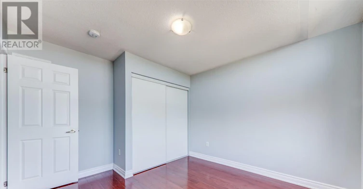
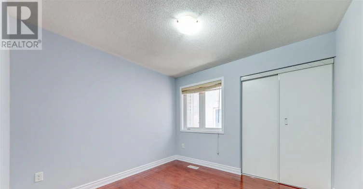
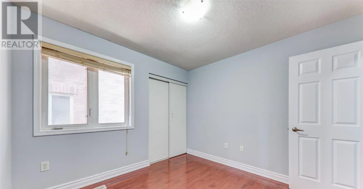
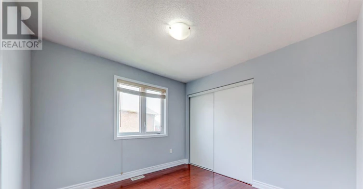
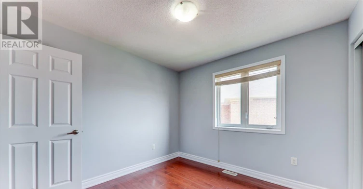
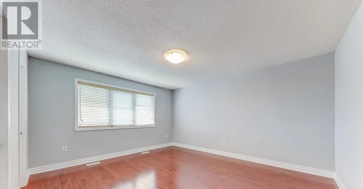
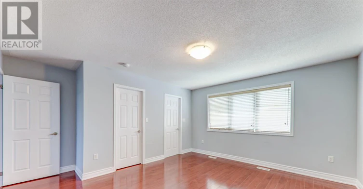
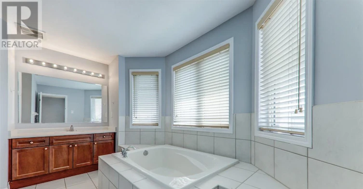
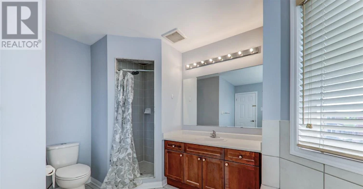
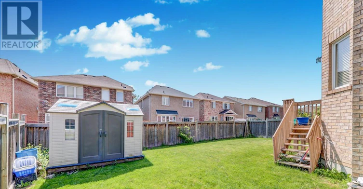
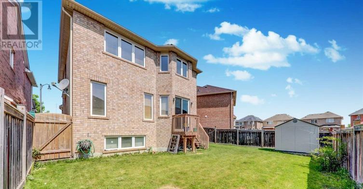
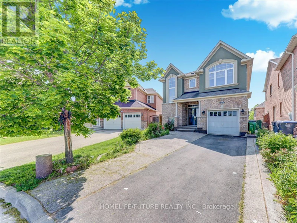
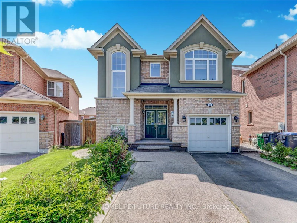
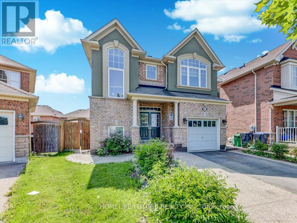
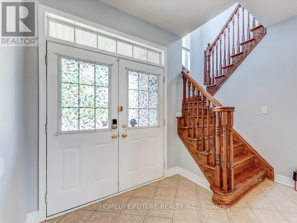
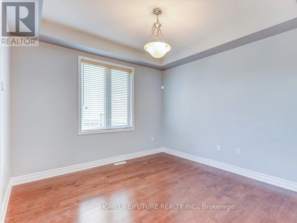
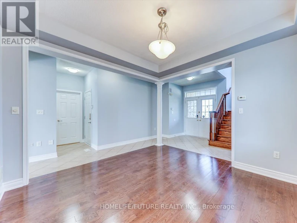
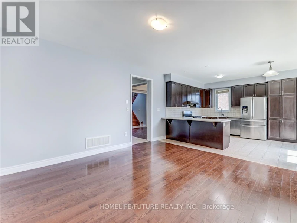
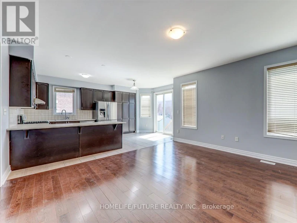
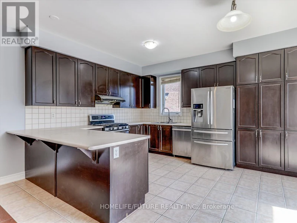
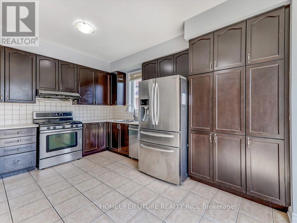
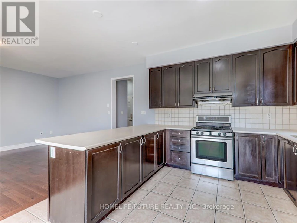
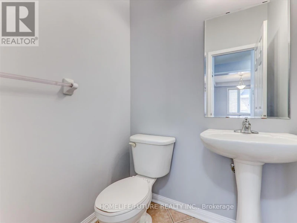
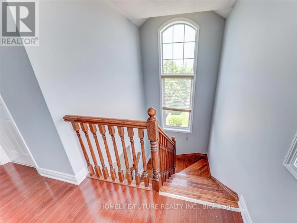
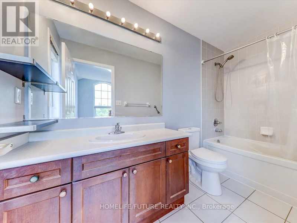
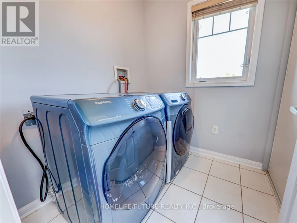
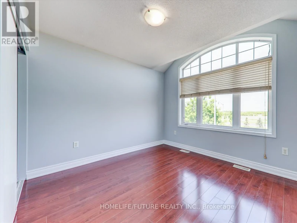
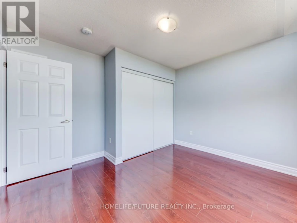
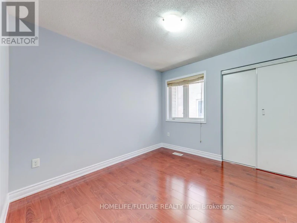
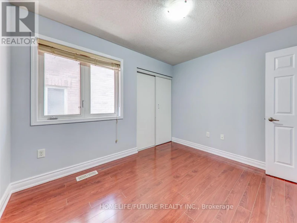
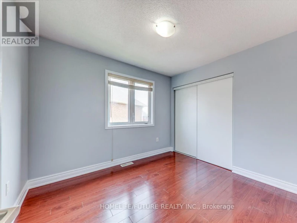
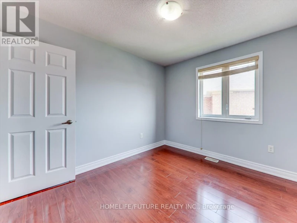
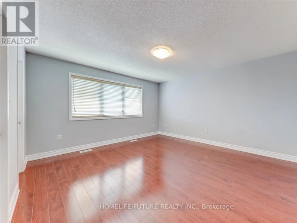
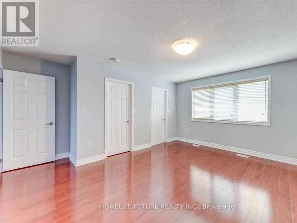
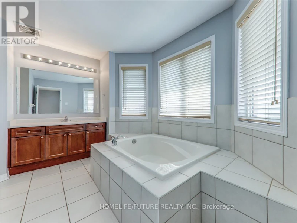
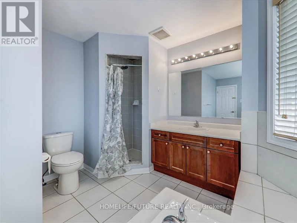
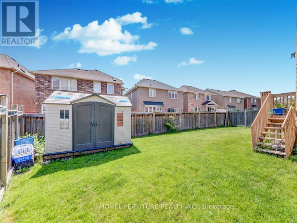
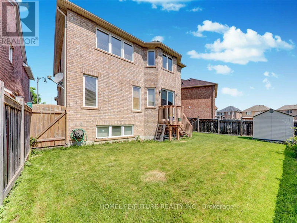
A Fully Detached Absolutely Stunning 4 Bedrooms House In Highly Desirable Area Of Castle More, With Lots Of Upgrades, 9 Ft Ceiling, Excellent Layout, Separate Living & Family Rooms, Kitchen With Breakfast Area, S/S Fridge & S/S Gas Stove, Nice Counter Tops In Kitchen And Upper Floor 5 Pc Ensuite Washrooms With W/Closet In The Master Bedroom, 2nd Floor Laundry, Hardwood Steps With Nice Finishing, Abundance Of Natural Light With Lot Of Windows & Much More With 3 Parking. Just Steps To Schools, 2 Route Buses, Just Minutes To GO Train, Park & Plazas & Transit. Just Minutes To HWY 427 , Hwy 410, Hwy 50 & Much More. (id:63626)


Home facts and features

Property overview
Type
House
Bedrooms
4
Full Bathrooms
2
Partial Bathrooms
1
Lot Size
28 ft x 97 ft (2764 ft²)
Some sweet, suite features
Features
Fireplace(s), In suite Laundry, Irregular lot size, Paved yard, Smoke Detectors
Appliances
Dishwasher, Dryer, Refrigerator, Stove, Washer, Water Heater
Building Features
Fireplace(s)
Parking Spaces
3
Air Conditioner
Yes
Restrictions
Pets
Contact the Manager for information
Property details
Days on REW
1 Days
Property Views
0
MLS® Number
W14089542
Source
Canadian Real Estate Association

Schools nearby
Sir Isaac Brock Public School
  • Public
  • JK - 8
Castlemore Public School
  • Public
  • JK - 8
Cardinal Ambrozic Catholic Secondary School
  • Catholic
  • 9 - 12
Castle Oaks P.S. Elementary School
  • Public
  • JK - 8
Castlebrooke Secondary School
  • Public
  • 9 - 12
Beryl Ford School
  • Public
  • JK - 8
Walnut Grove Public School
  • Public
  • JK - 8
Thorndale Public School
  • Public
  • JK - 6
Father Francis McSpiritt Catholic Elementary School
  • Catholic
  • JK - 8
Calderstone Middle Middle School
  • Public
  • 6 - 8
School catchments and distances are intended to be used as reference only. To verify enrolment eligibility for a property, contact the school directly.Report Incorrect Info
Check availability
Property Manager
HOMELIFE/FUTURE REALTY INC.

View Phone

Other rentals in the area
(Upper)-42 Daden Oaks Drive, Brampton, ON, L6P 3R8
$3,050/month
(Upper) - 42 Daden Oaks Drive
  • Bram East
  • Brampton
  • 4 bd
  • 3 ba
  • 30 x 85
7 Toddville Road, Brampton, ON, L6P 3J2
$3,700/month
7 Toddville Road
  • Bram East
  • Brampton
  • 4 bd
  • 4 ba
  • 2500 - 3000 sf
45 Biddens Square, Brampton, ON, L6P 3P9
$3,400
45 Biddens Square
  • Bram East
  • Brampton
  • 4 bd
  • 3 ba
  • 1500 - 2000 sf
36 Denali Crescent, Brampton, ON, L6P 0W4
$3,550/month
36 Denali Crescent
  • Bram East
  • Brampton
  • 4 bd
  • 3 ba
  • 1500 - 1999 sf
Looking for something new in Brampton
Register Now
Springbrook Hamlet
1626 Queen Street West
  • Credit Valley
  • Brampton
  • Condo
  • Move in TBA
Register Now
Amira Estates
2902 Countryside Dr
  • Sandringham - Wellington North
  • Brampton
  • Single Family Home
  • Move in TBA
Register Now
Mayfield Village
Dolbyhill Drive
  • Sandringham - Wellington North
  • Brampton
  • Townhome
  • Move in 2021
Register Now
Heartlake Collection at UPtowns
10194 Heart Lake Road
  • Heart Lake East
  • Brampton
  • Townhome
  • Move in 2025
We use cookies and other technologies for functionality, security, and to provide you with a personalized experience on our online services. By continuing to use our online services, you agree to our Privacy Policy and Terms of Use. For information on how to adjust your privacy settings, visit our Cookie Policy.
Dismiss