


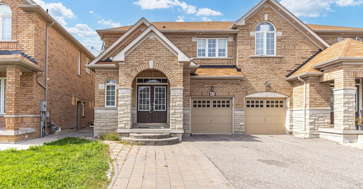
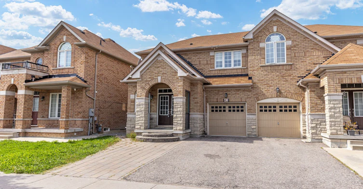
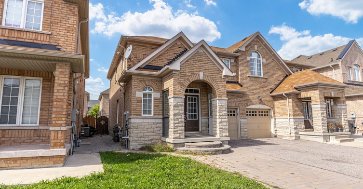
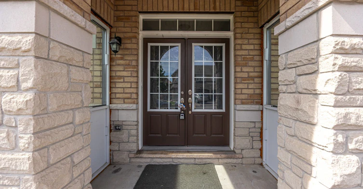
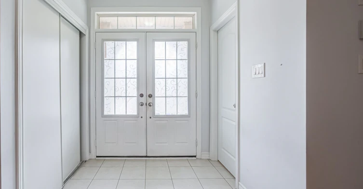
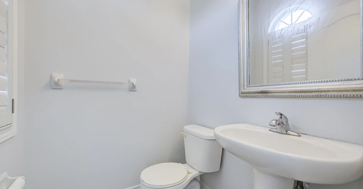
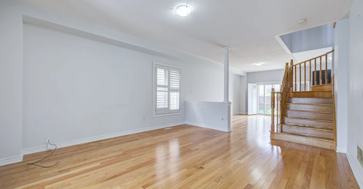
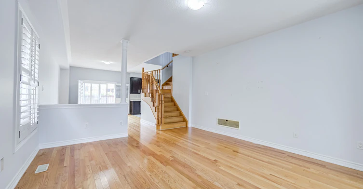
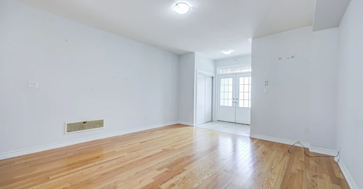
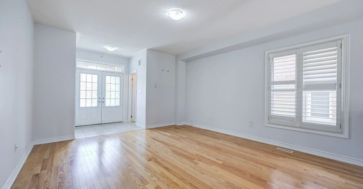
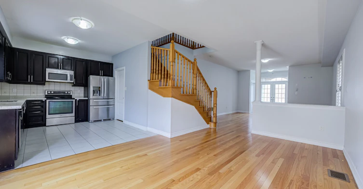
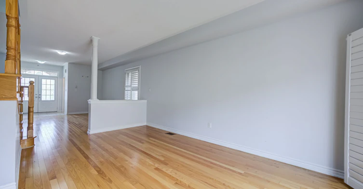
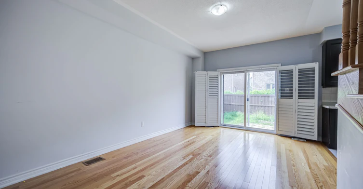
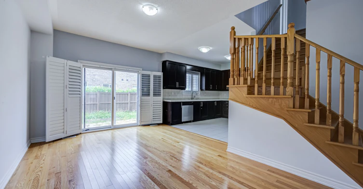
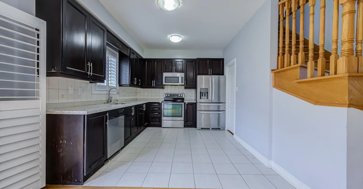
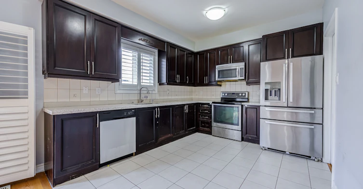
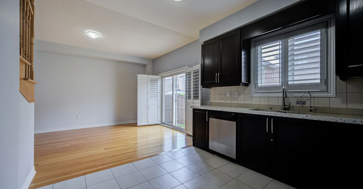
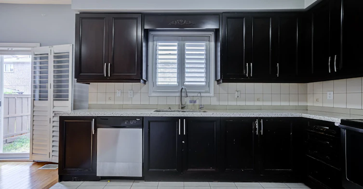
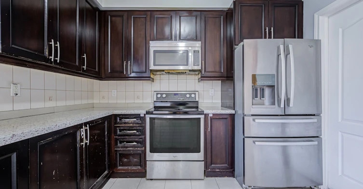
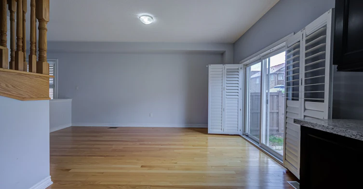
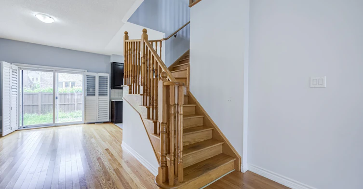
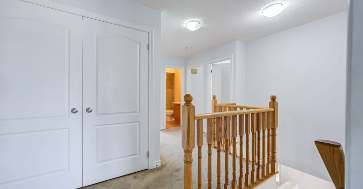
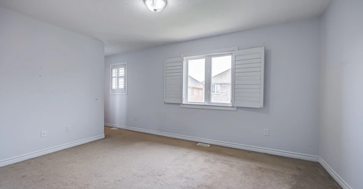
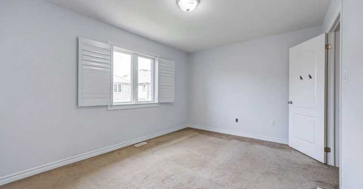
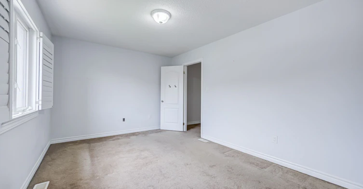
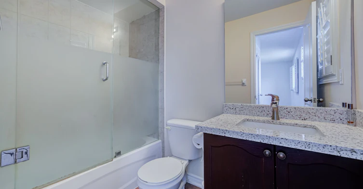
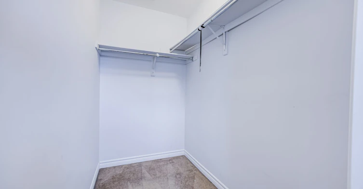
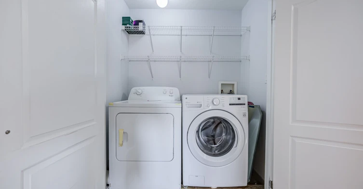
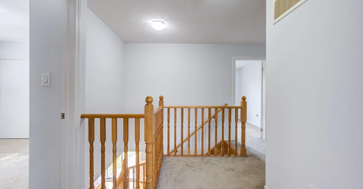
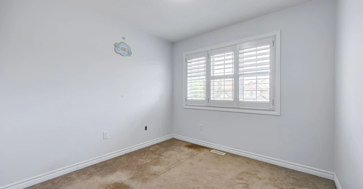
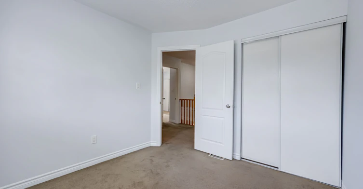
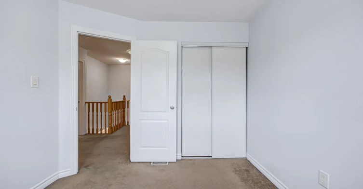
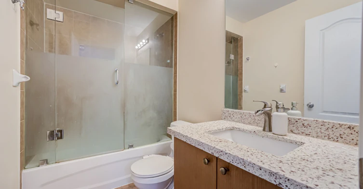
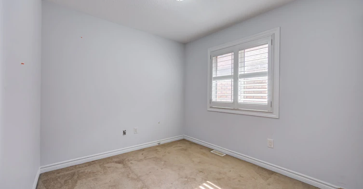
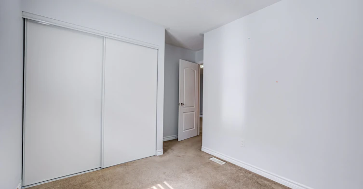
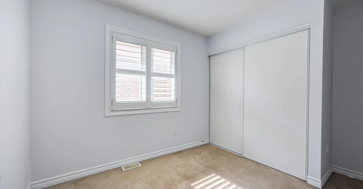
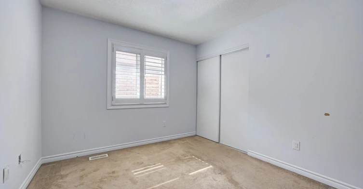
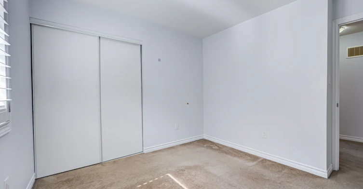
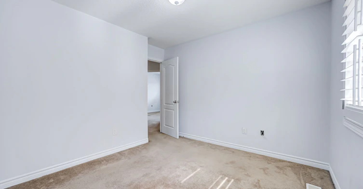
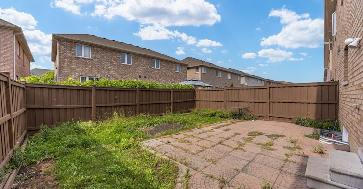
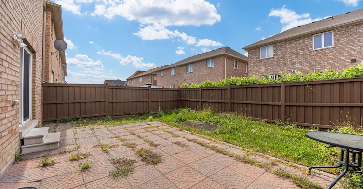
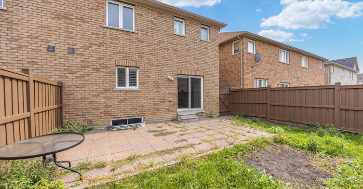
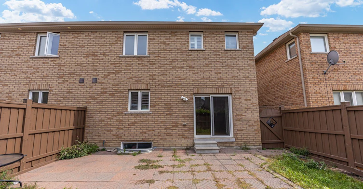
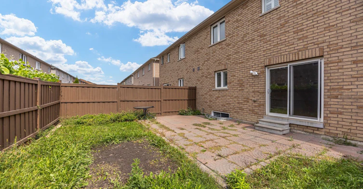
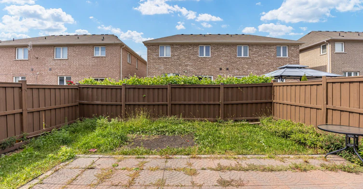
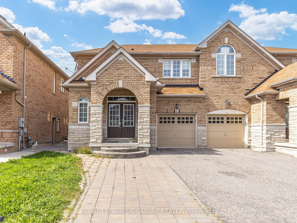
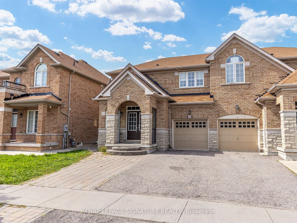
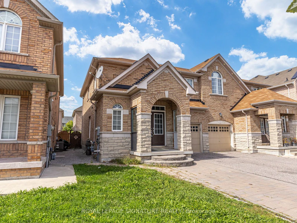
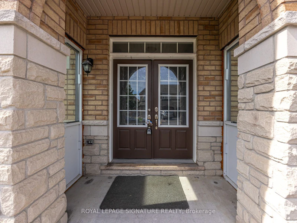
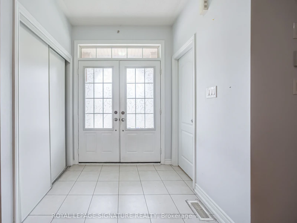
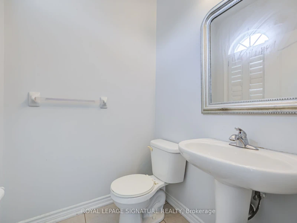
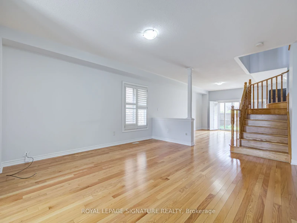
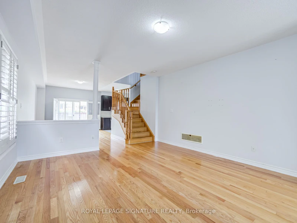
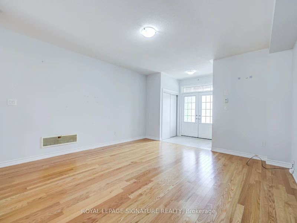
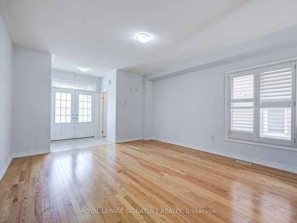
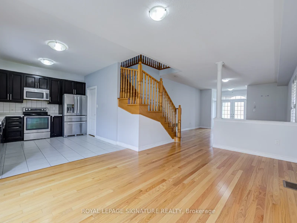
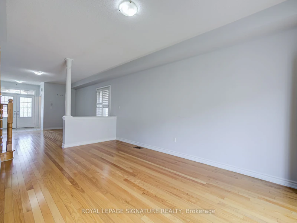
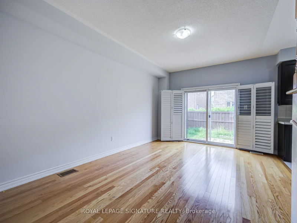
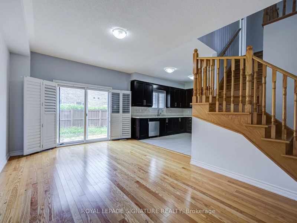
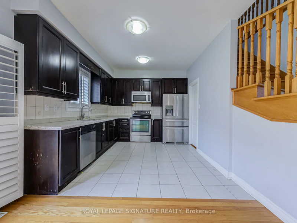
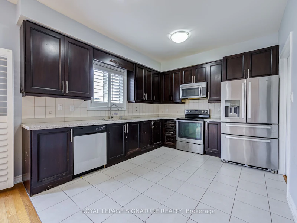
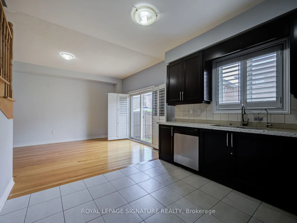
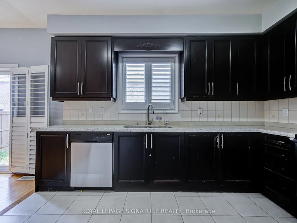
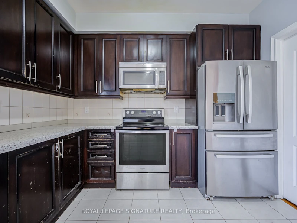
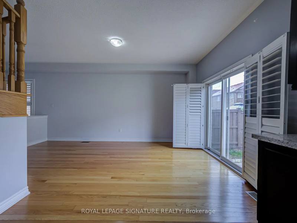
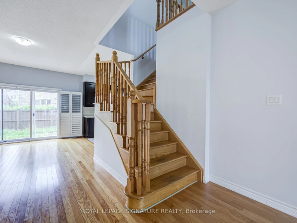
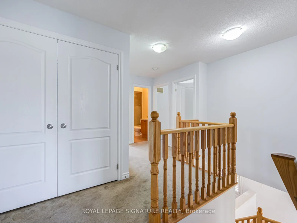
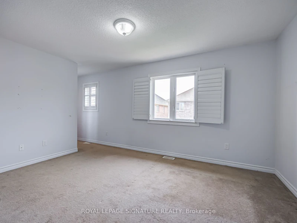
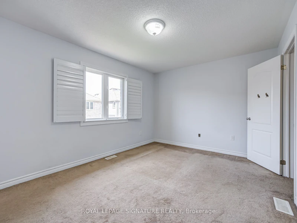
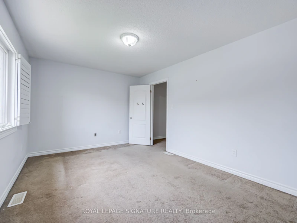
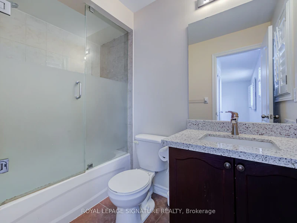
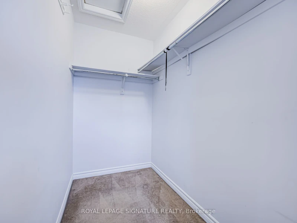
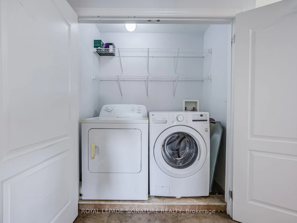
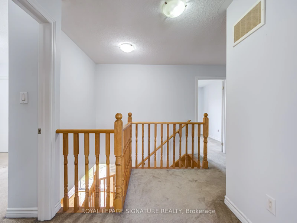
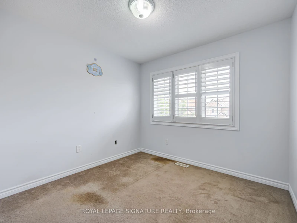
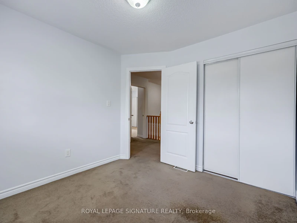
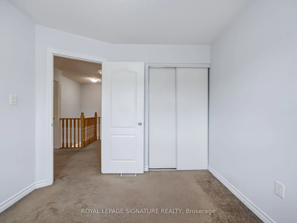
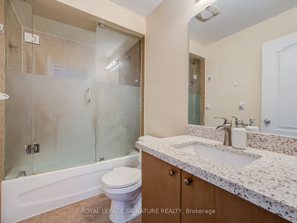
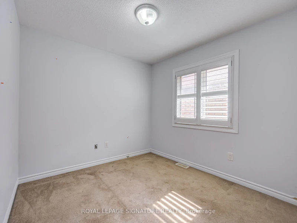
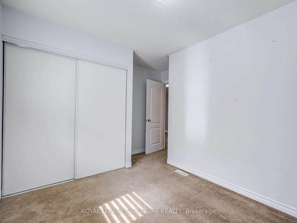
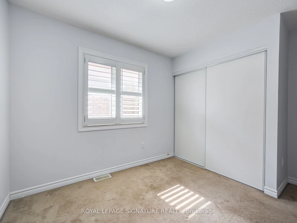
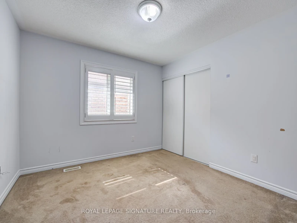
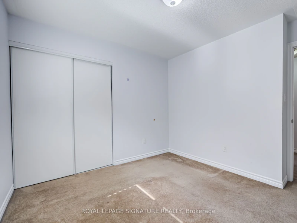
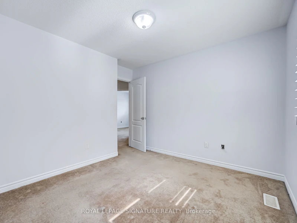
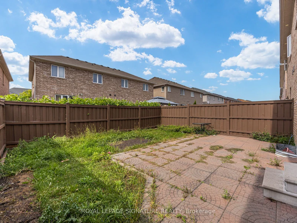
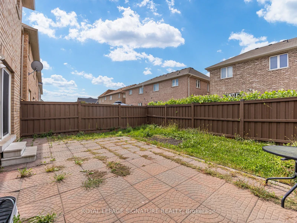
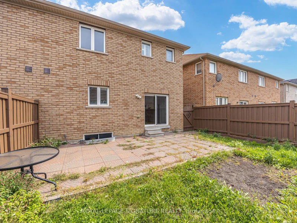
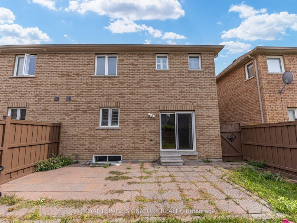
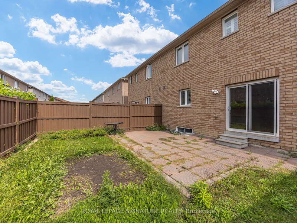
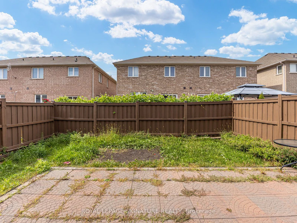
Welcome to 42 Daden Oaks Drive, a beautifully maintained 4-bedroom, 2.5-bathroom home situated on a premium 30-foot-wide lot in the desirable Highway 50 area. The bright, open-concept layout features separate living and family rooms, 9-foot ceilings, hardwood flooring throughout the main level and an elegant oak staircase. The upgraded kitchen offers granite countertops, a stylish backsplash, ample cabinetry and a convenient garburator. Additional highlights include an inviting open foyer, California shutters throughout, double-door entry and direct access from the garage. Ideally located close to public and Catholic schools, shopping, transit and major highways, this immaculate home offers comfort, convenience and plenty of natural light-an excellent opportunity for families seeking a move-in-ready home in a convenient location.
$3,050/month
Updated about 4 hours ago
Call Property Manager

Property Manager
- Phone:
- 416-951-4797
- Office:
- 905-568-2121
Type
House
Bedrooms
4
Full Bathrooms
3
Lot Size
30 ft x 85 ft (2560 ft²)
Features
Ensuite, Library, Park, Place Of Worship, Public Transit, Rec./Commun.Centre, School
Parking Spaces
2
Air Conditioner
Yes
Pets
Contact the Manager for information
Days on REW
2 Days
Property Views
0
MLS® Number
W13771918
Source
Toronto Real Estate Board
Castle Oaks P.S. Elementary School
- Public
- JK - 8
Beryl Ford School
- Public
- JK - 8
Sir Isaac Brock Public School
- Public
- JK - 8
Castlebrooke Secondary School
- Public
- 9 - 12
Cardinal Ambrozic Catholic Secondary School
- Catholic
- 9 - 12
Thorndale Public School
- Public
- JK - 6
Castlemore Public School
- Public
- JK - 8
KMSCHOOL
- Private
- NS - 6
Claireville Public School
- Public
- JK - 5
Walnut Grove Public School
- Public
- JK - 8

Thank You!
We really appreciate your help improving our home search experience. Our team will look into this issue as soon as possible.
Close
Call Property Manager
Property Manager
- Phone:
- 416-951-4797
- Office:
- 905-568-2121



Cities near Bram East
Neighborhoods near Bram East
- Goreway Drive Corridor homes for rent (2.4 km)
- Gore Industrial North homes for rent (3.1 km)
- West Woodbridge Industrial Area homes for rent (3.3 km)
- Clairville Conservation homes for rent (3.6 km)
- Gore Industrial South homes for rent (3.7 km)
- Airport Road/ Highway 7 Business Centre homes for rent (3.9 km)
- Vales of Castlemore homes for rent (4.0 km)
- Toronto Gore Rural Estate homes for rent (4.1 km)
Check availability
Listing data is subject to copyright, disclaimer, and additional requirements from the data provider. See our Terms of Use for terms applicable to this listing.