


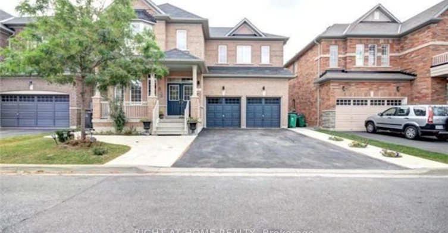
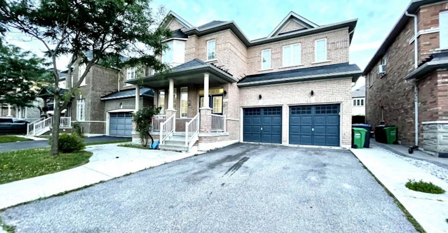
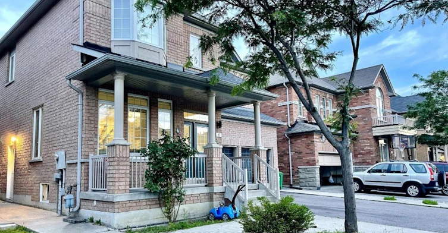
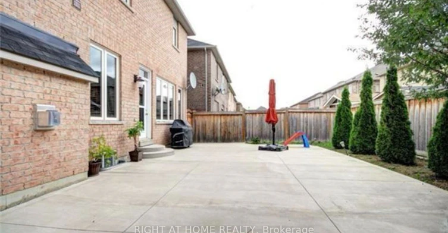
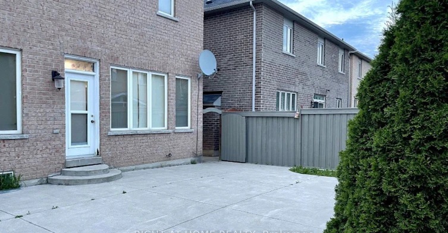
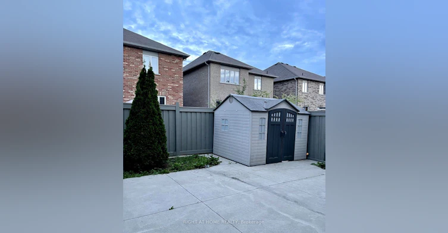
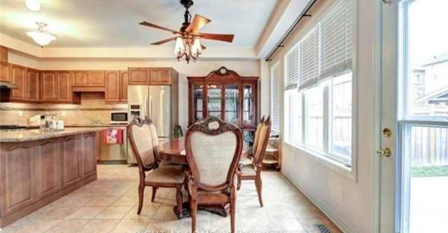
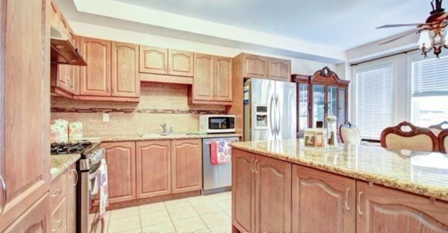
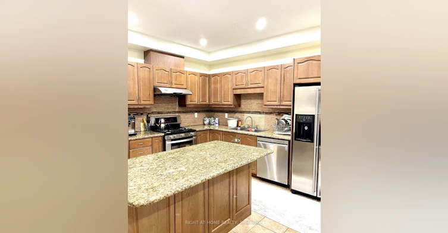
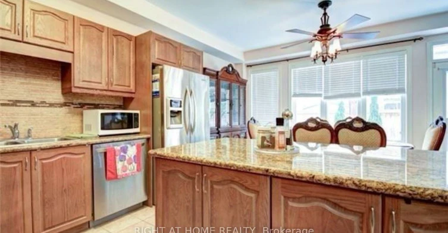
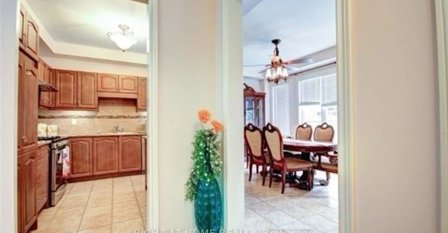
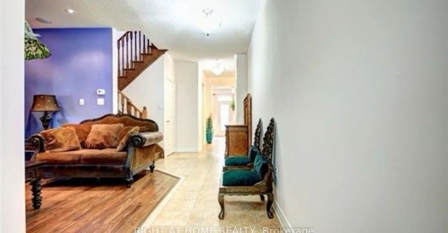
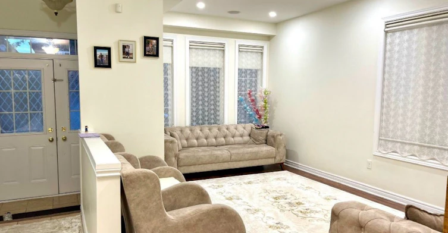
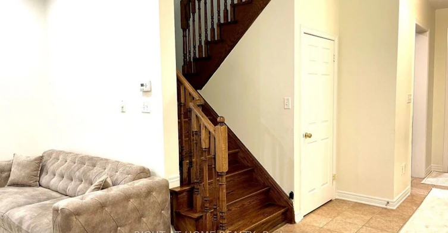
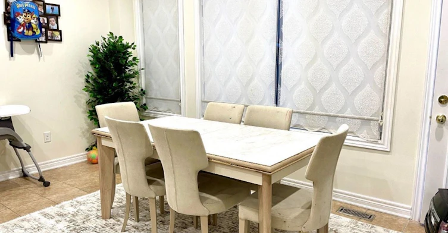
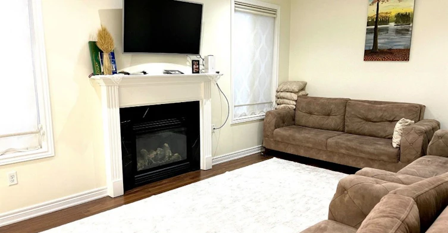
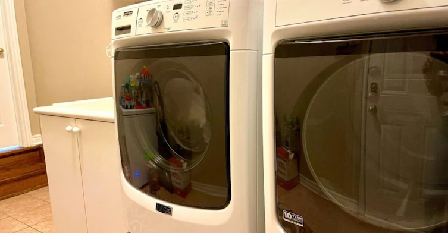
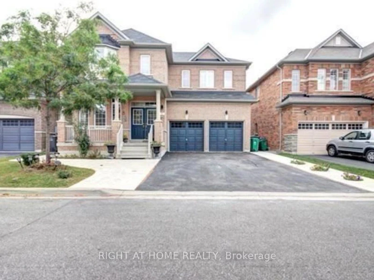
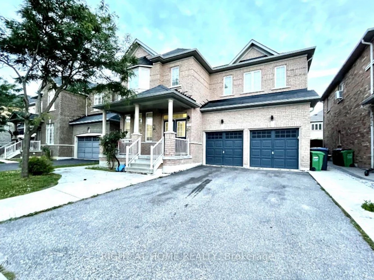
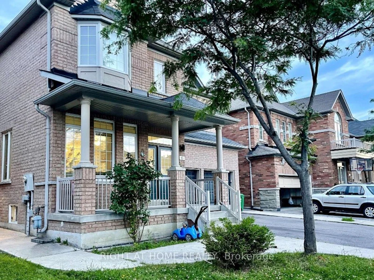
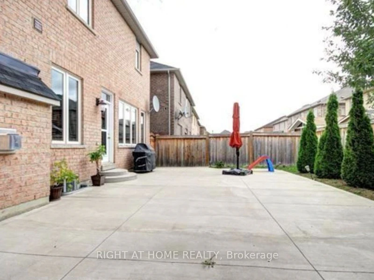
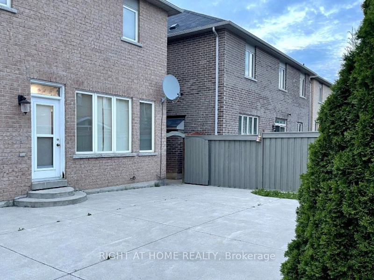
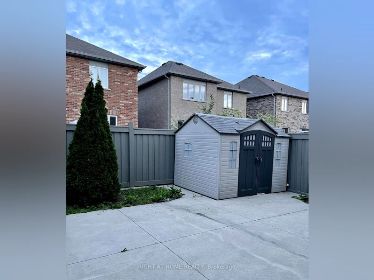
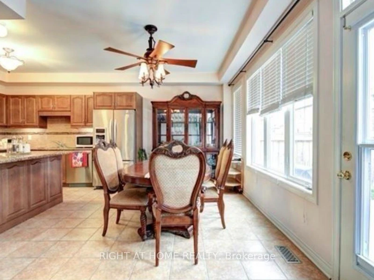
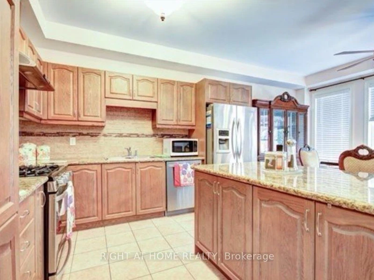
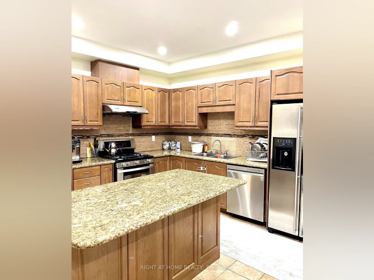
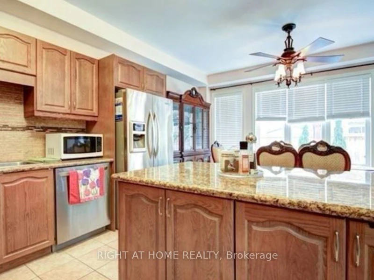
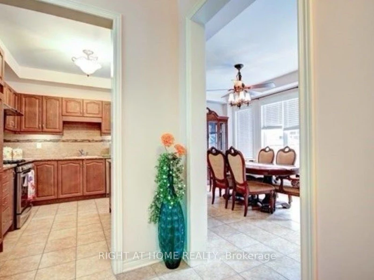
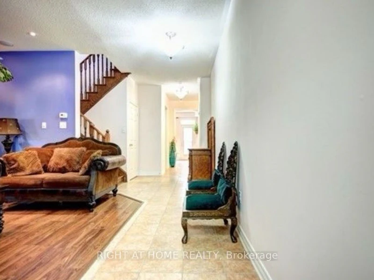
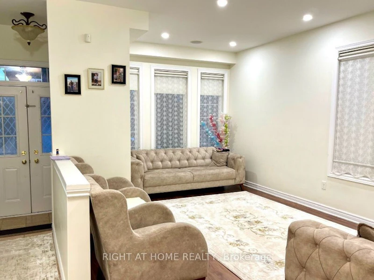
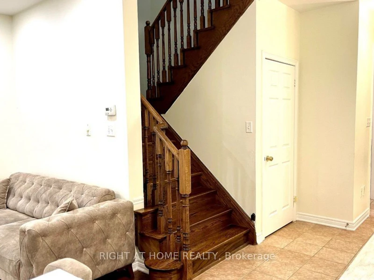
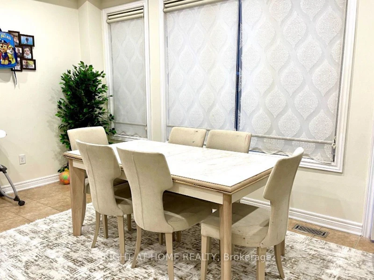
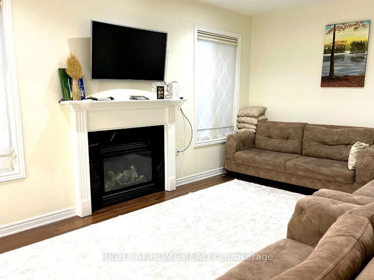
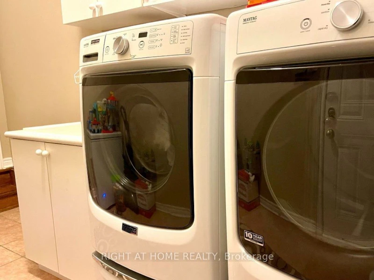
Space, Comfort & Style in Sought-After Castlemore! Welcome to 65 Newington Cres, an invitingall-brick detached home offering the main and second floors for lease. Featuring 4 spaciousbedrooms, 3 bathrooms and a bright, open-concept layout, this home offers plenty of room forcomfortable everyday living and entertaining. Enjoy 9-ft ceilings on the main floor and anupgraded kitchen with stainless steel appliances, granite countertops, a ceramic backsplashand under-cabinet lighting. Large windows fill the home with natural light, while the familyroom's cozy fireplace creates a welcoming space to unwind. Private ensuite laundry and directgarage access add everyday convenience. Step outside to a low-maintenance concrete backyard,perfect for outdoor seating, with a generous storage shed for added practicality. A wonderfulopportunity to call this desirable Brampton neighbourhood home. Main and Second Floors Only;Basement Not Included.
$3,900/month
Updated about 2 hours ago
Call Property Manager

Property Manager
- Phone:
- 437-230-5508
- Office:
- 905-953-0550
Type
House
Bedrooms
4
Full Bathrooms
3
Features
In-Suite Laundry
Amenities
Central Air Conditioning
Fireplaces
1
Parking Spaces
5
Air Conditioner
Yes
Pets
Contact the Manager for information
Days on REW
2 Days
Property Views
0
MLS® Number
W14130556
Source
Toronto Real Estate Board
Castlemore Public School
- Public
- JK - 8
Cardinal Ambrozic Catholic Secondary School
- Catholic
- 9 - 12
Sir Isaac Brock Public School
- Public
- JK - 8
Castle Oaks P.S. Elementary School
- Public
- JK - 8
Castlebrooke Secondary School
- Public
- 9 - 12
Beryl Ford School
- Public
- JK - 8
Walnut Grove Public School
- Public
- JK - 8
Thorndale Public School
- Public
- JK - 6
Father Francis McSpiritt Catholic Elementary School
- Catholic
- JK - 8
Calderstone Middle Middle School
- Public
- 6 - 8

Thank You!
We really appreciate your help improving our home search experience. Our team will look into this issue as soon as possible.
Close
Call Property Manager
Property Manager
- Phone:
- 437-230-5508
- Office:
- 905-953-0550





Cities near Bram East
Neighborhoods near Bram East
- Goreway Drive Corridor homes for rent (2.4 km)
- Gore Industrial North homes for rent (3.1 km)
- West Woodbridge Industrial Area homes for rent (3.3 km)
- Clairville Conservation homes for rent (3.6 km)
- Gore Industrial South homes for rent (3.7 km)
- Airport Road/ Highway 7 Business Centre homes for rent (3.9 km)
- Vales of Castlemore homes for rent (4.0 km)
- Toronto Gore Rural Estate homes for rent (4.1 km)
Check availability
Listing data is subject to copyright, disclaimer, and additional requirements from the data provider. See our Terms of Use for terms applicable to this listing.