


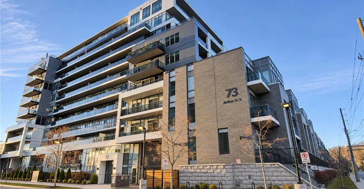
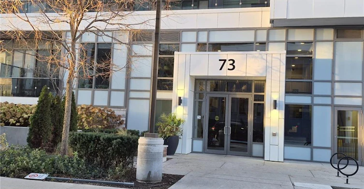
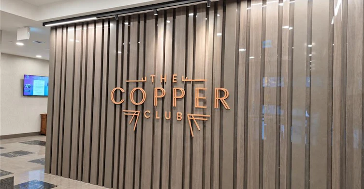
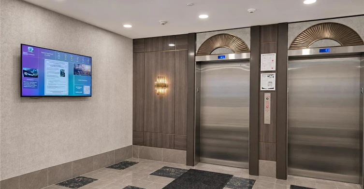
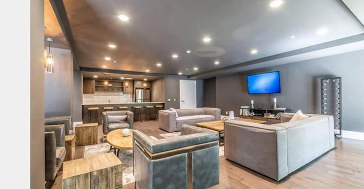
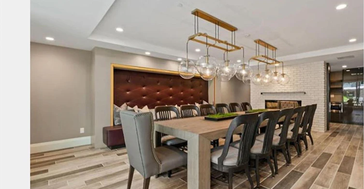
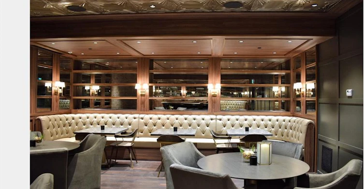
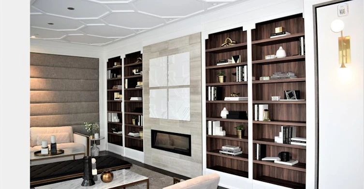
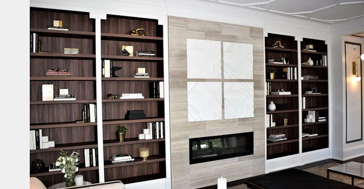
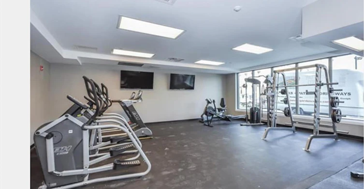
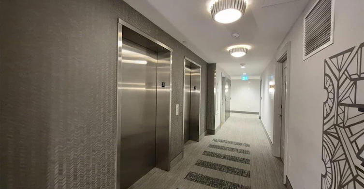
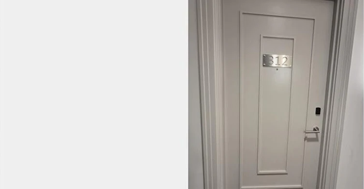
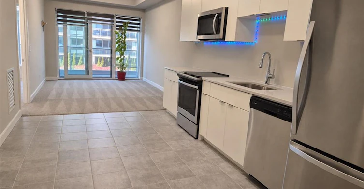
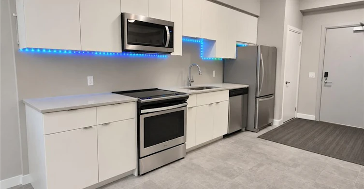
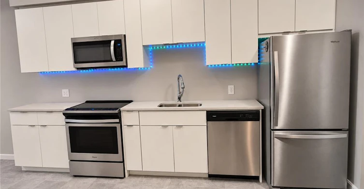
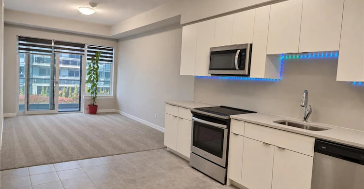
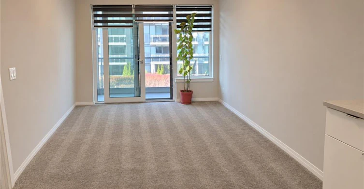
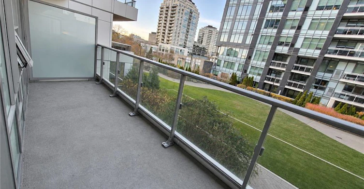
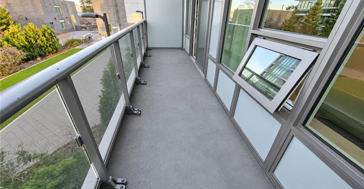
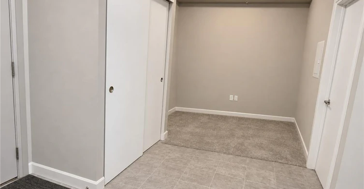
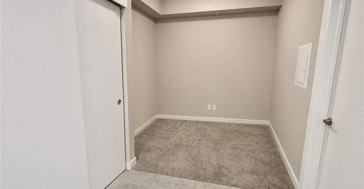
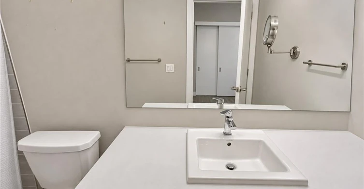
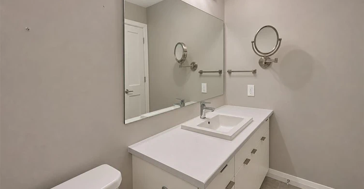
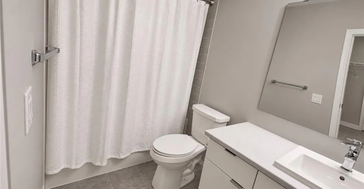
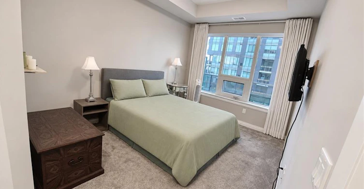
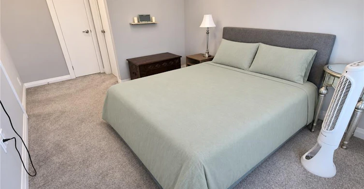
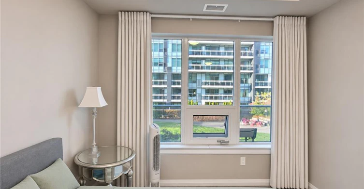
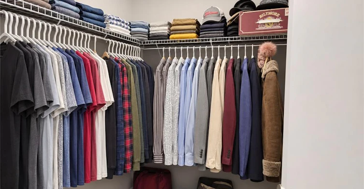
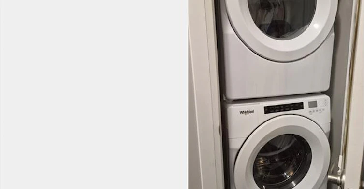
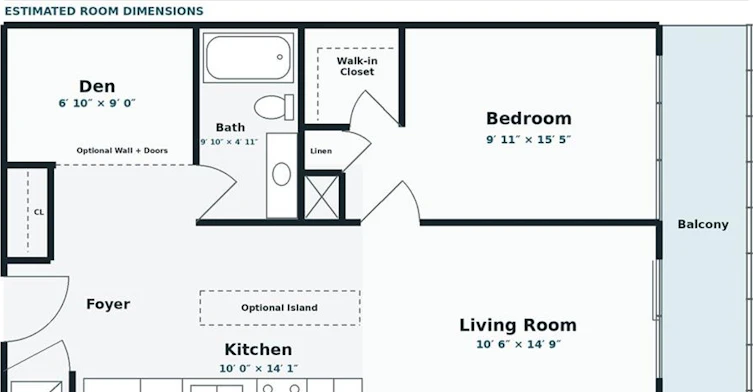
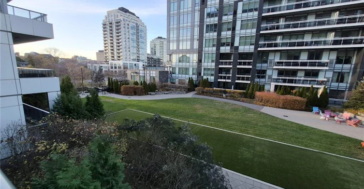
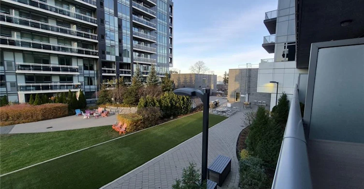
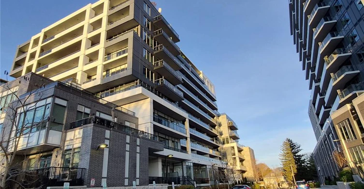
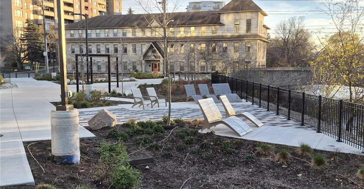
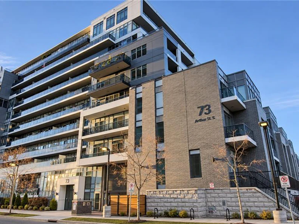
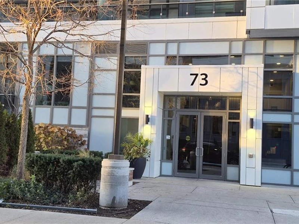
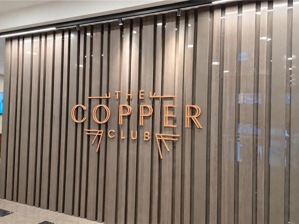
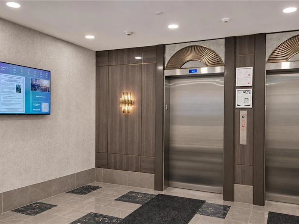
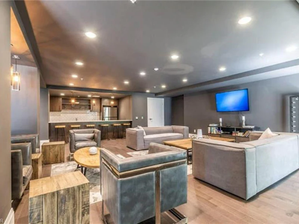
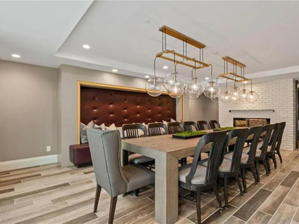
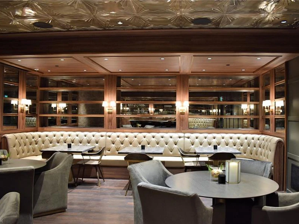
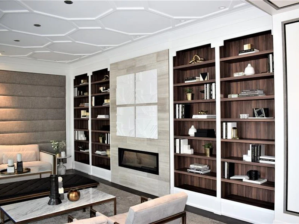
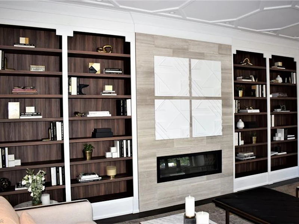
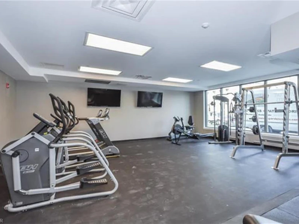
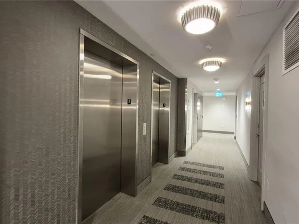
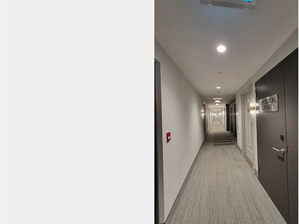
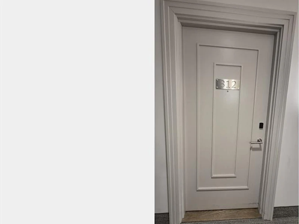
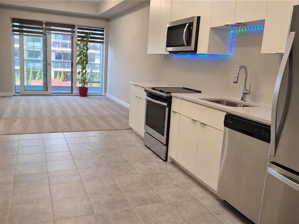
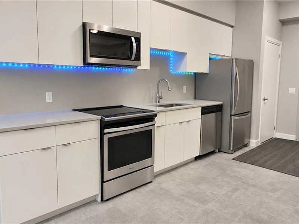
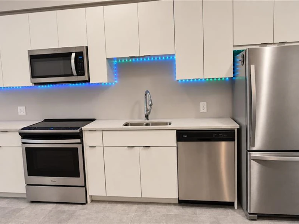
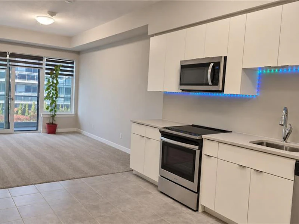
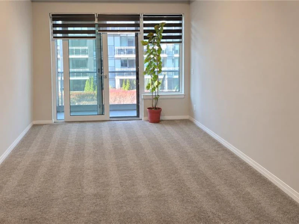
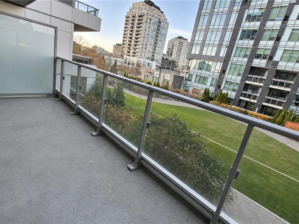
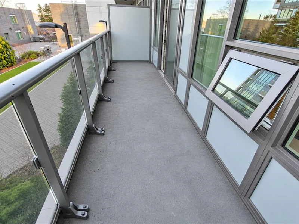
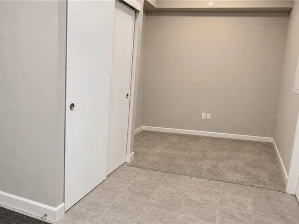
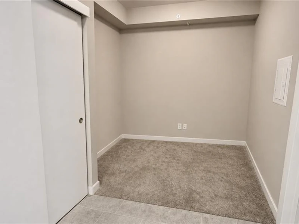
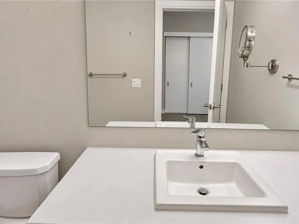
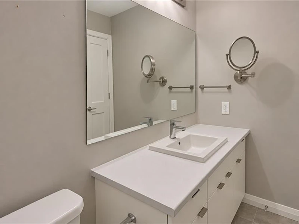
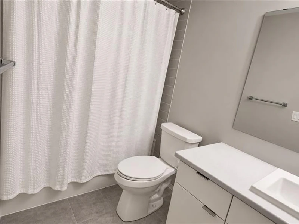
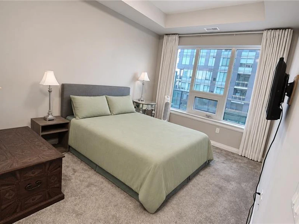
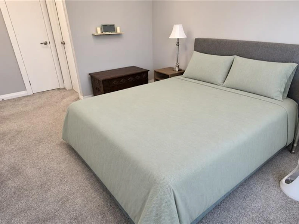
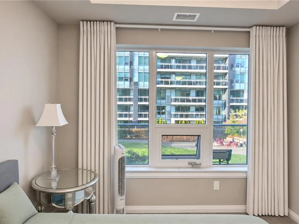
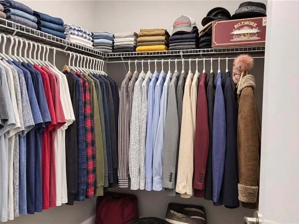
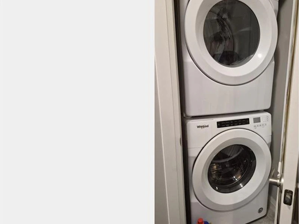
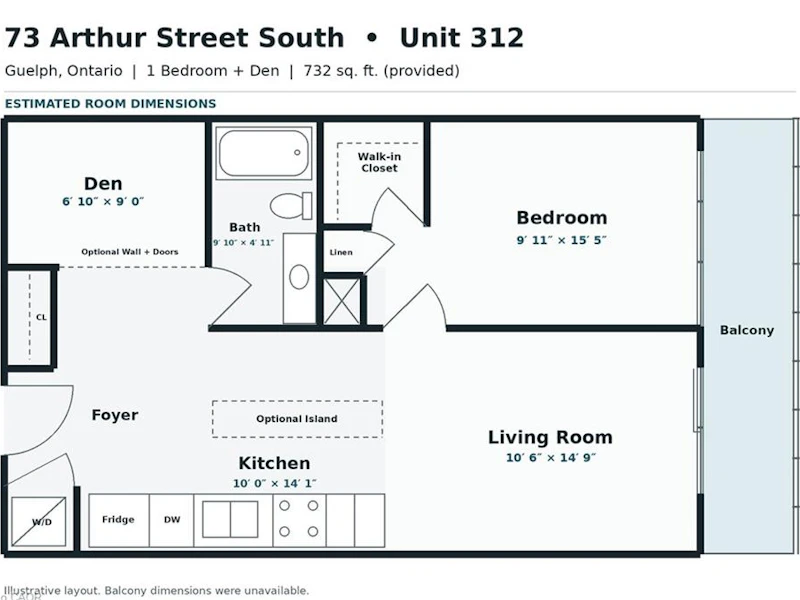
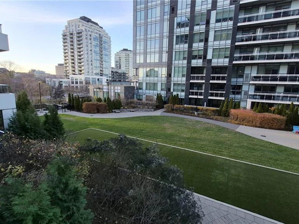
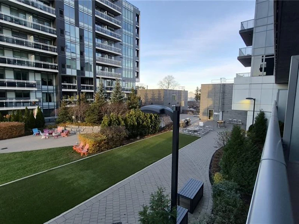
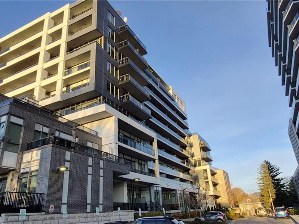
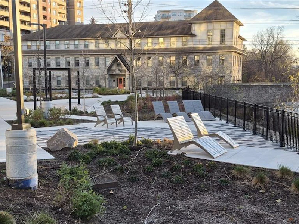
Welcome to “The Copper Club “at The Metalworks in downtown Guelph. This one-bedroom-plus-den suite offers over 700 sq. ft. of living space, 9-foot ceilings, and a large private balcony with an open view of the building’s back park. The open-concept kitchen features white cabinetry, granite countertops, stainless steel appliances, and a double sink. The adjoining living and dining area opens directly onto the balcony. The bedroom has a walk-in closet, and the separate den is ideal for a home office or reading nook. A four-piece bathroom, In-suite laundry, one underground parking space, and a storage locker complete the suite. Residents can relax in the speakeasy lounge or library, work out in the fitness centre, and host guests in the chef’s kitchen or party room. Outdoor amenities include fire pits, bocce courts, and BBQs, and the building also offers a pet spa. Located in St. Patrick’s Ward, the suite is close to Guelph Central Station, riverside trails, and downtown shops and restaurants.Photos are actual but AI edited.
$2,299
Updated about 1 hour ago
312 - 73 Arthur StreetGuelph, ON, N1E 0S6
Central East- 1 Bed
- 1 Bath
- 732 Sqft
- Available N/A
Call Property Manager

Property Manager
- Phone:
- 647-916-1000
- Office:
- 905-241-2222
Type
Apt/Condo
Bedrooms
1
Full Bathrooms
1
Year Built
Built in 2021 (5 yrs old)
Term of Lease
12 Months
Features
Built-in Appliances, Carbon Monoxide Detector, In-suite, Laundry Closet, Smoke Detector
Amenities
Barbecue, Fitness Center, Game Room, Library, Parking, Party Room, Roof Deck
Appliances
1 Underground Parking & Locker, Dishwasher, Dryer, Microwave, Other, Refrigerator, Stove, Washer, Window Coverings
Parking Spaces
1
Air Conditioner
Yes
Pets
Contact the Manager for information
Days on REW
1 Days
Property Views
0
MLS® Number
40878639
Source
Information Technology Systems Ontario
New Way School
- Public
- 9 - 12
Ecole King George Public School
- Public
- JK - 8
Sacred HeartCatholic School
- Catholic
- JK - 8
Central Public School
- Public
- JK - 6
St John Bosco Catholic School
- Catholic
- 9 - 12
John Galt Public School
- Public
- JK - 8
John F Ross Collegiate Vocational Institute
- Public
- 9 - 12
Guelph Collegiate Vocational Institute
- Public
- 9 - 12
Victory Public School
- Public
- JK - 6
Guelph Montessori School
- Private
- JK - 6

Thank You!
We really appreciate your help improving our home search experience. Our team will look into this issue as soon as possible.
Close
Call Property Manager
Property Manager
- Phone:
- 647-916-1000
- Office:
- 905-241-2222




Cities near Central East
Neighborhoods near Central East
Check availability
Listing data is subject to copyright, disclaimer, and additional requirements from the data provider. See our Terms of Use for terms applicable to this listing.