


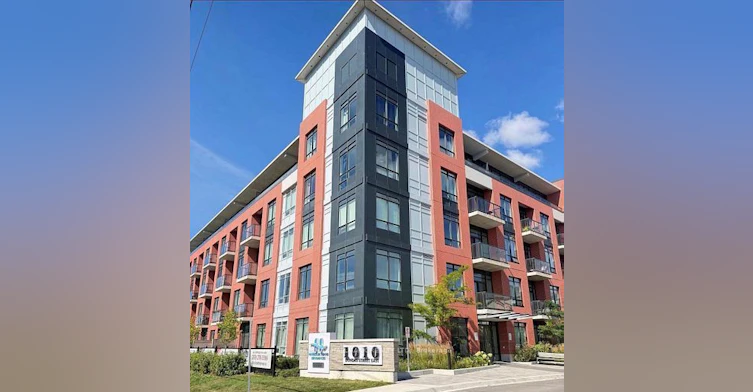
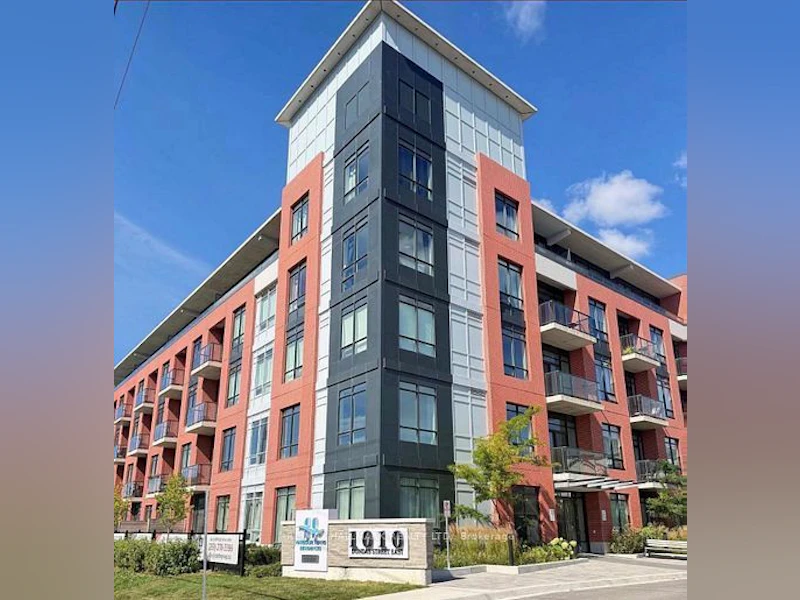
Spacious 2-bedroom + den, 2-bathroom condo in a desirable Whitby community! Featuring 9-ft ceilings, large windows, and a bright, open-concept living, dining and kitchen area with walkout to balcony. Versatile den ideal for a home office, study or potential 3rd bedroom. Modern kitchen with quartz countertops and stainless steel appliances, including fridge, stove, dishwasher and microwave. Complete with ensuite stackable washer & dryer, parking and storage locker. Enjoy excellent building amenities, including a fitness centre, Zen yoga room, games room, social lounge, relaxation room, children's playground and outdoor BBQ area with green space. Conveniently located minutes from Downtown Whitby, waterfront, parks, shopping, recreational centres, GO Station, public transit and Highways 401, 407 & 412. Close to Ontario Tech University and Durham College. Ideal for families, students and professionals seeking comfort, convenience and modern living!
$2,850
Updated about 3 hours ago
513 - 1010 E Dundas StreetWhitby, ON, L1N 2K2
Downtown Whitby- 2 + 1 Bed
- 2 Bath
- 900 - 999 Sqft
- Available N/A
Call Property Manager

Property Manager
- Phone:
- (647) 712-1241
- Office:
- 416-494-7653
Type
Apt/Condo
Bedrooms
2 + 1
Full Bathrooms
2
Year Built
Built in 2026 (0 yrs old)
Features
Built-In-BBQ, Ensuite
Amenities
BBQs Allowed, Bike Storage, Building Insurance, Common Elements, Exercise Room, Game Room, Party Room/Meeting Room, Visitor Parking
Parking Spaces
1
Air Conditioner
Yes
Pets
Yes-with Restrictions
Days on REW
1 Days
Property Views
0
MLS® Number
E14185122
Source
Toronto Real Estate Board
C E Broughton Public School
- Public
- JK - 8
Anderson Collegiate Vocational Institute
- Public
- 9 - 12
St Theresa Catholic School
- Catholic
- JK - 8
ÉÉC Jean-Paul II
- Catholic
- JK - 6
Trafalgar Castle School
- Private
- 4 - 12
Julie Payette School
- Public
- JK - 8
Four Winds Montessori School Inc.
- Private
- Pre-K - 3
Pringle Creek Public School
- Public
- JK - 8
Blyth Academy - Whitby
- Private
- 9 - 12
Hatch House Montessori
- Private
- Pre-K - 8

Thank You!
We really appreciate your help improving our home search experience. Our team will look into this issue as soon as possible.
Close
Call Property Manager
Property Manager
- Phone:
- (647) 712-1241
- Office:
- 416-494-7653




Cities near Downtown Whitby
Neighborhoods near Downtown Whitby
Check availability
Listing data is subject to copyright, disclaimer, and additional requirements from the data provider. See our Terms of Use for terms applicable to this listing.