


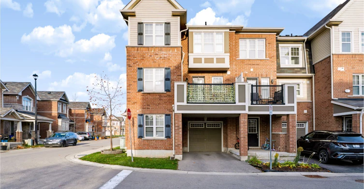
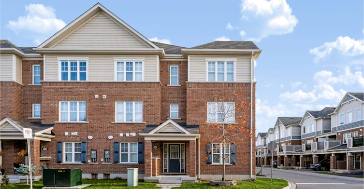
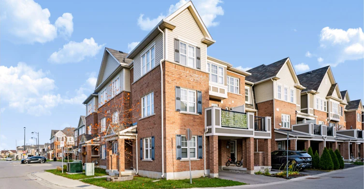
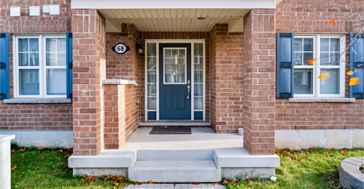
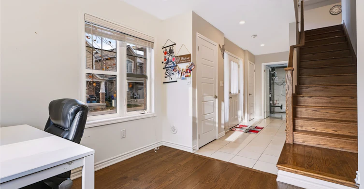
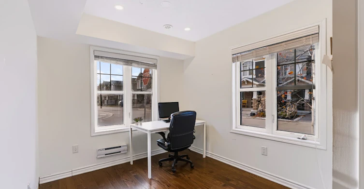
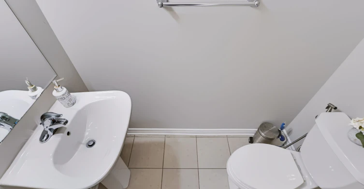
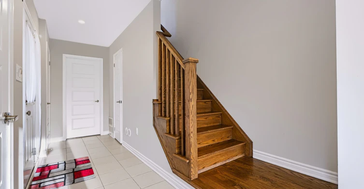
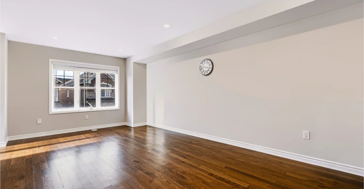
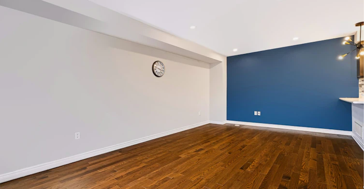
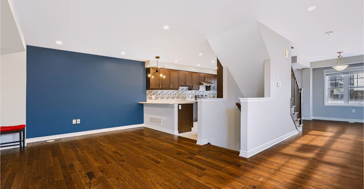
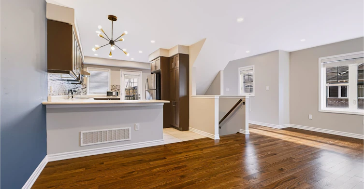
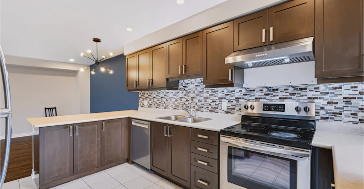
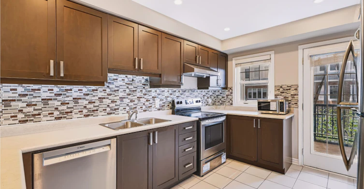
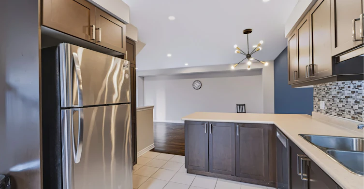
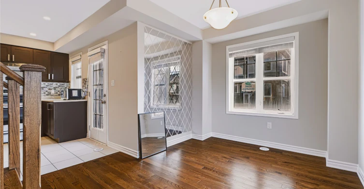
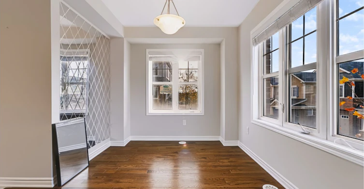
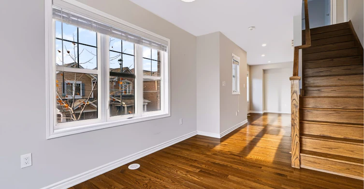
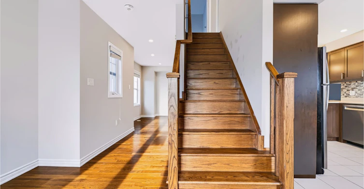
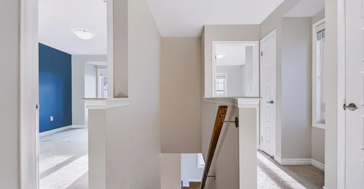
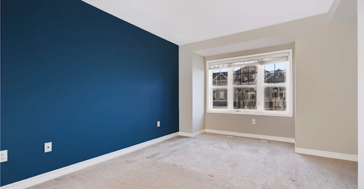
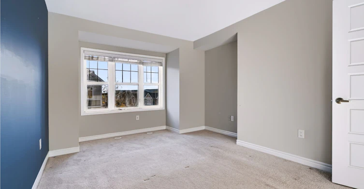
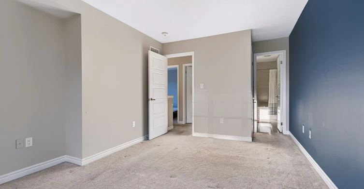
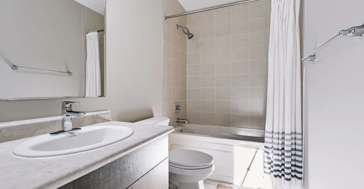
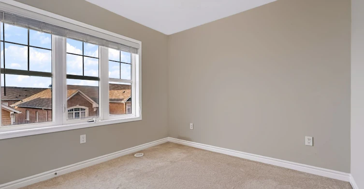
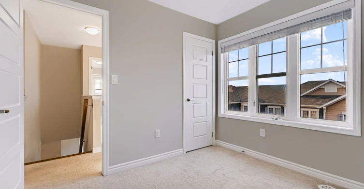
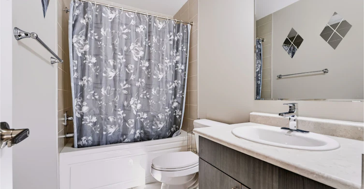
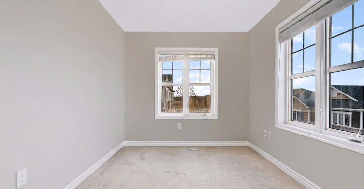
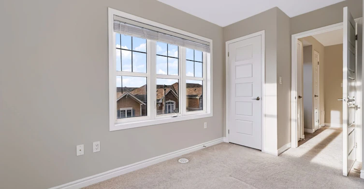
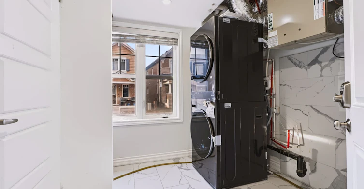
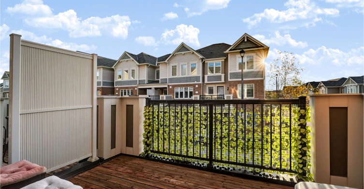
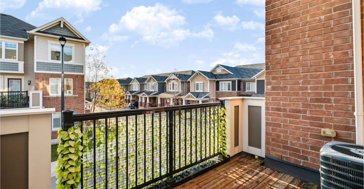
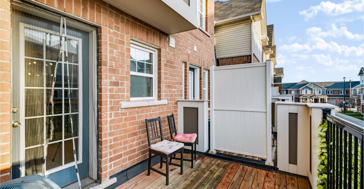
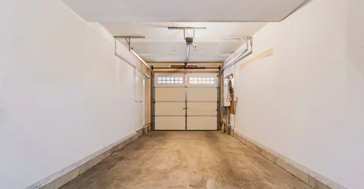
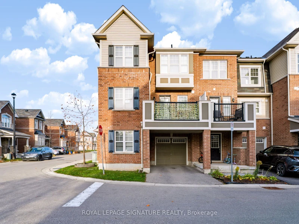
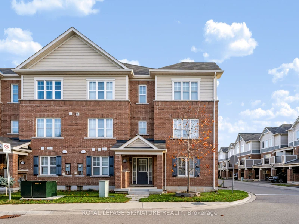
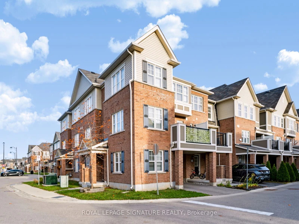
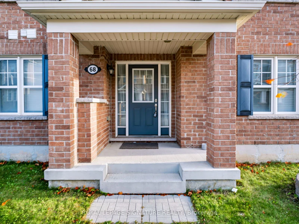
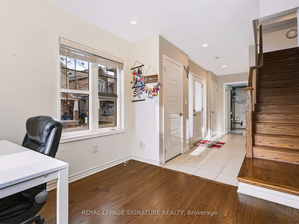
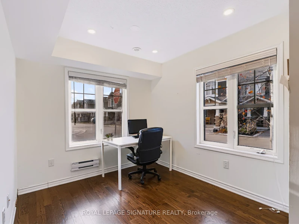
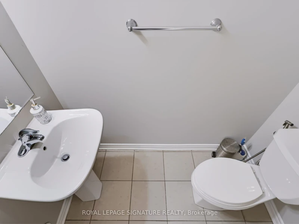
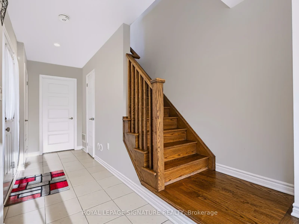
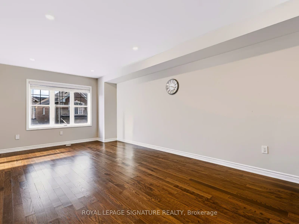
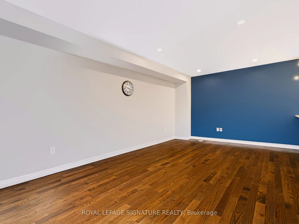
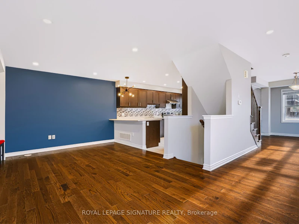
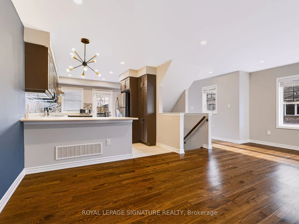
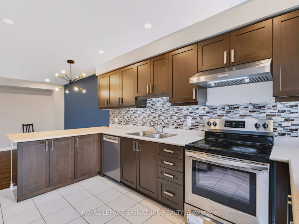
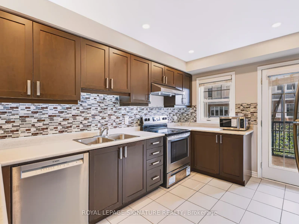
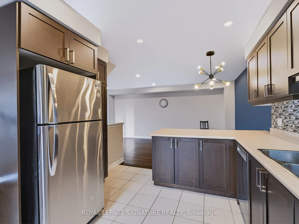
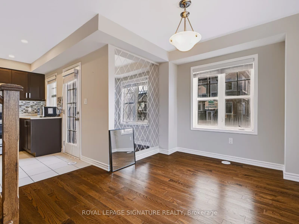
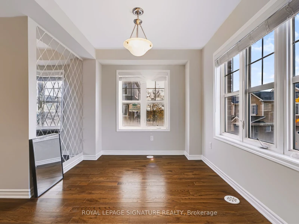
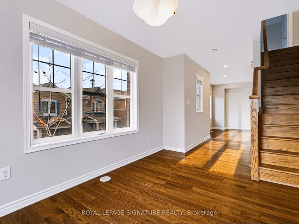
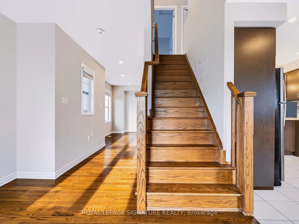
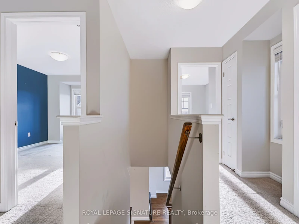
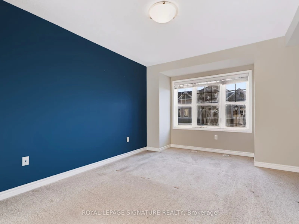
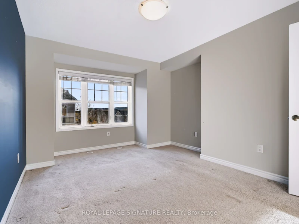
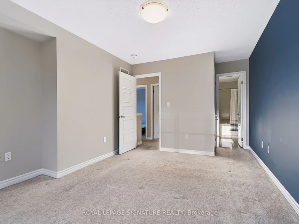
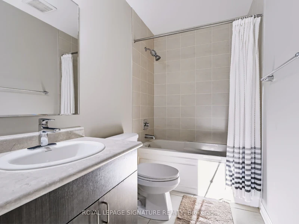
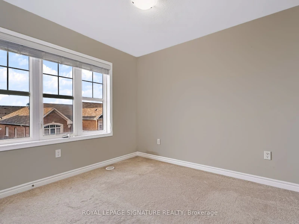
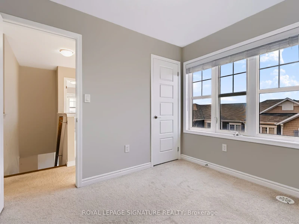
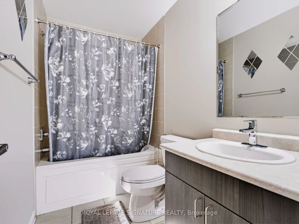
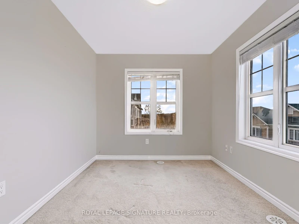
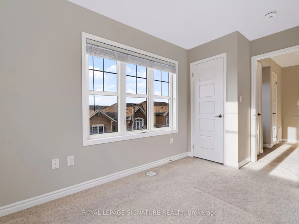
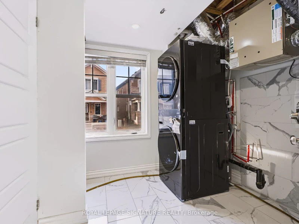
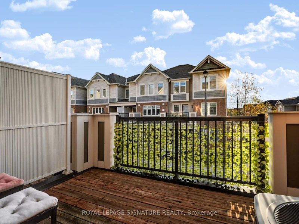
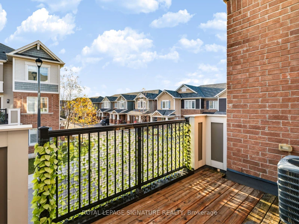
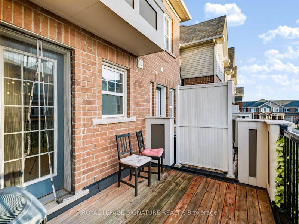
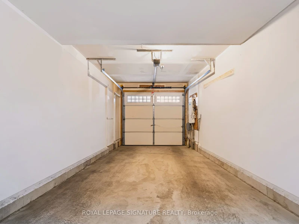
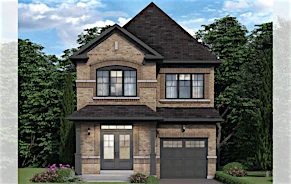
Welcome to this stunning corner townhouse that offers luxurious living across three spacious stories with 3 Bed & 3 Wash + Additional separate office space. Nestled in a desirable neighborhood, this property combines elegance, functionality, and modern design. The townhouse boasts a charming and eye-catching exterior design, with a beautiful brick facade and large windows that allow for plenty of natural light. Upon entering, you'll be greeted by a foyer with decent size office. The second floor features a spacious living room, perfect for entertaining guests or enjoying cozy evenings with family. An adjacent formal dining room provides an elegant space for hosting dinner parties and special occasions. The gourmet kitchen is a chef's dream, equipped with stainless steel appliances, and ample storage space with a walk-out to the balcony. Situated in a sought-after neighborhood, the townhouse enjoys close proximity to schools, parks, shopping centers, and other amenities. Don't miss the opportunity to own this exquisite corner townhouse.
$3,199/month
Updated 1 day ago
Call Property Manager

Property Manager
- Phone:
- 905-568-2121
- Cell:
- 647-760-7014
- Office:
- 905-568-2121
Type
Townhouse
Bedrooms
3 + 1
Full Bathrooms
3
Features
Ensuite, Hospital, Library, Park, Place Of Worship, Public Transit, Rec./Commun.Centre
Parking Spaces
2
Air Conditioner
Yes
Pets
Contact the Manager for information
Days on REW
1 Days
Property Views
0
MLS® Number
W14182368
Source
Toronto Real Estate Board
Jean Vanier Catholic Secondary School
- Catholic
- 9 - 12
Boyne Public School
- Public
- JK - 8
St. Benedict Elementary Catholic School
- Catholic
- JK - 8
Anne J. MacArthur Public School
- Public
- JK - 8
P. L. Robertson Public School
- Public
- JK - 8
Our Lady of Victory School
- Catholic
- JK - 8
Escarpment View Public School
- Public
- JK - 8
Queen of Heaven Elementary Catholic School
- Catholic
- JK - 8
Tiger Jeet Singh Public School
- Public
- JK - 8
Our Lady of Fatima Catholic Elementary School
- Catholic
- JK - 8

Thank You!
We really appreciate your help improving our home search experience. Our team will look into this issue as soon as possible.
Close
Call Property Manager
Property Manager
- Phone:
- 905-568-2121
- Cell:
- 647-760-7014
- Office:
- 905-568-2121




Cities near Harrison
Check availability
Listing data is subject to copyright, disclaimer, and additional requirements from the data provider. See our Terms of Use for terms applicable to this listing.