


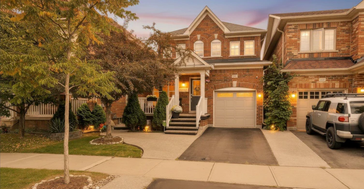
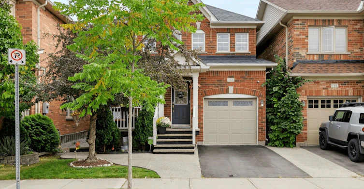
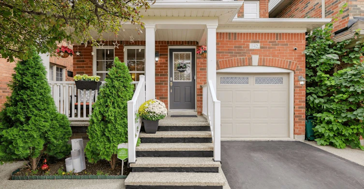
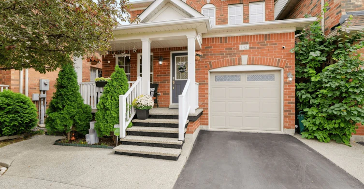
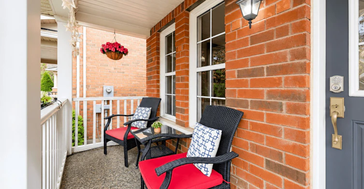
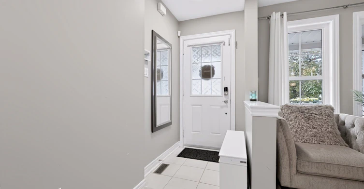
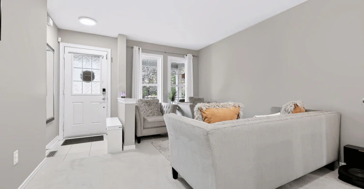
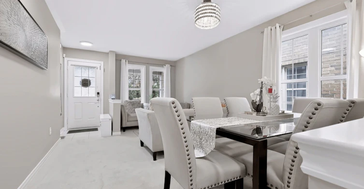
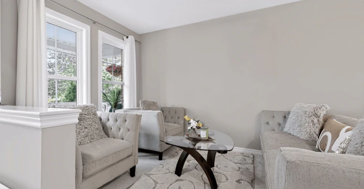
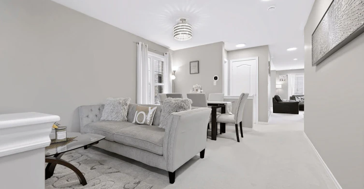
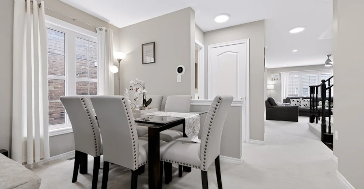
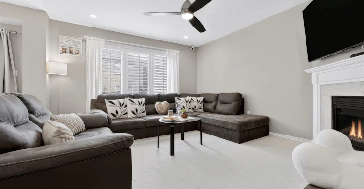
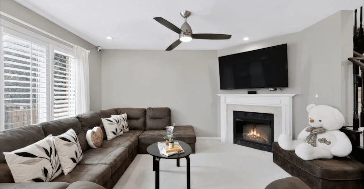
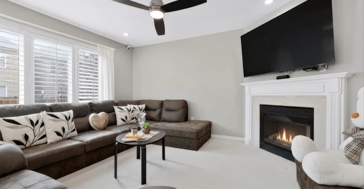
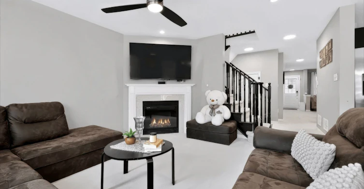
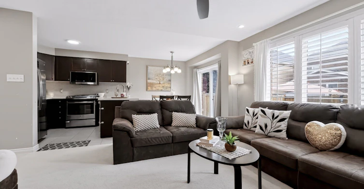
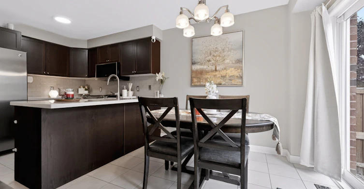
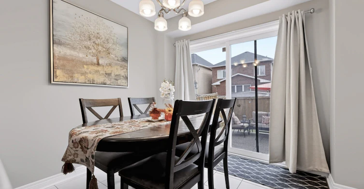
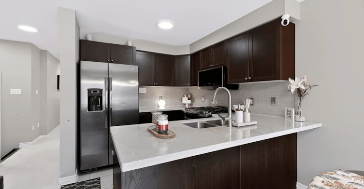
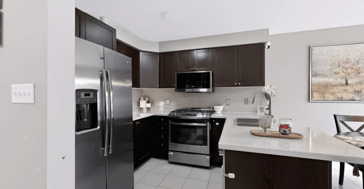
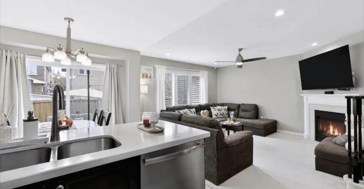
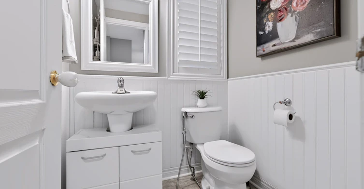
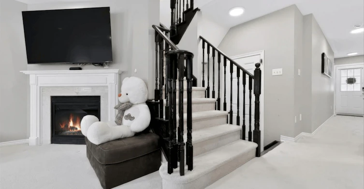
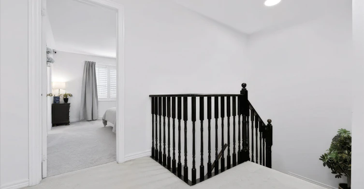
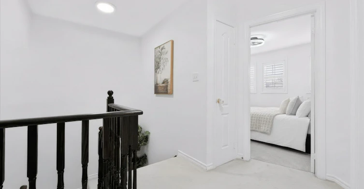
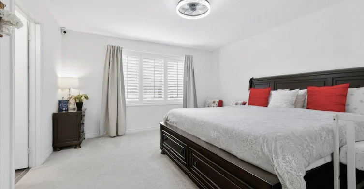
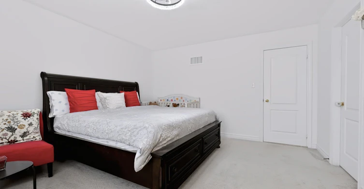
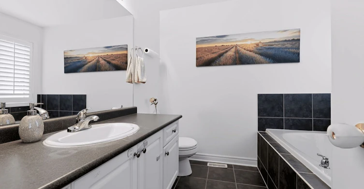
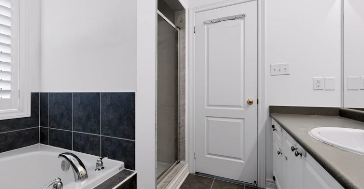
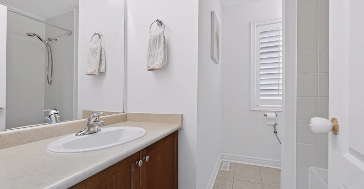
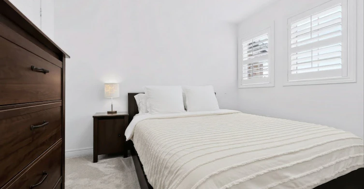
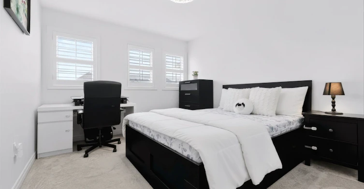
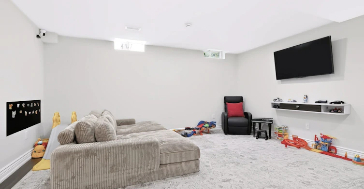
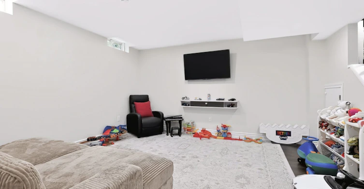
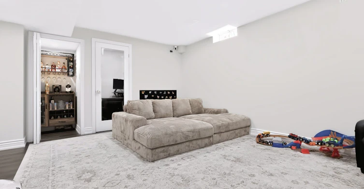
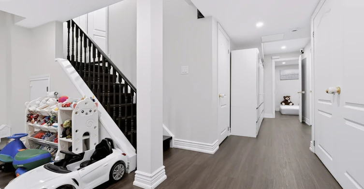
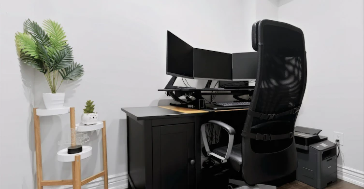
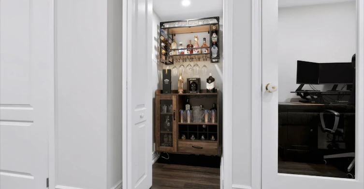
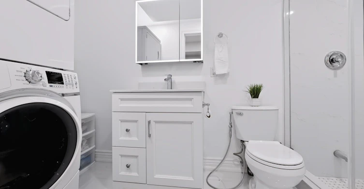
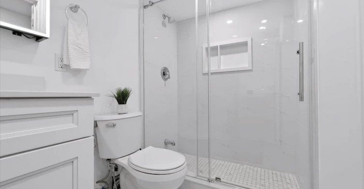
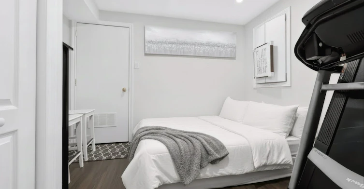
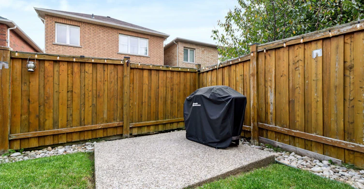
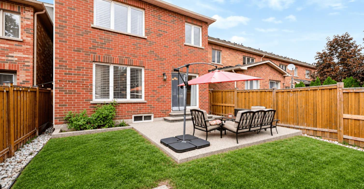
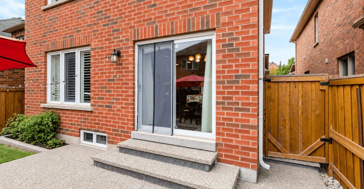
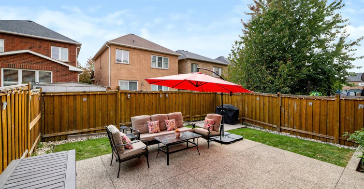
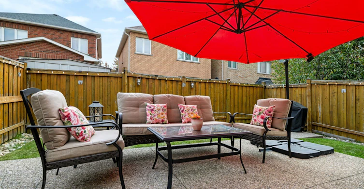
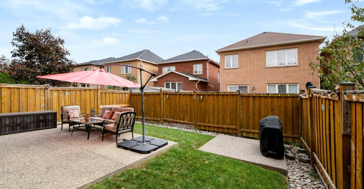
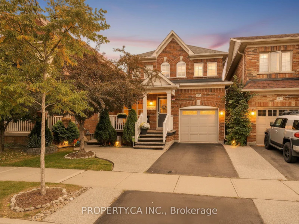
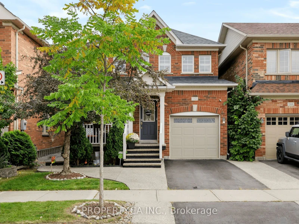
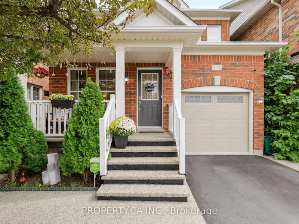
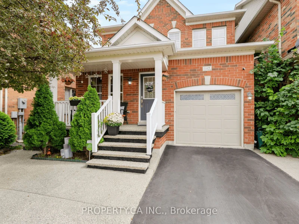
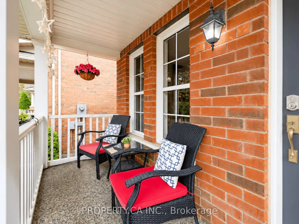
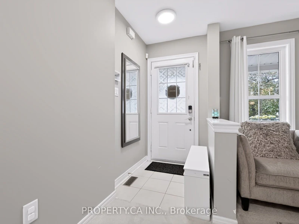
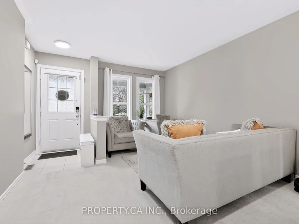
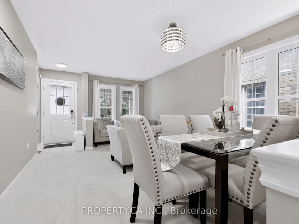
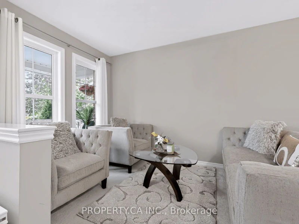
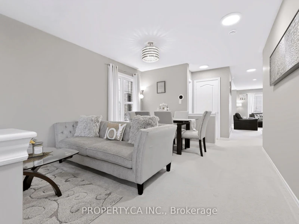
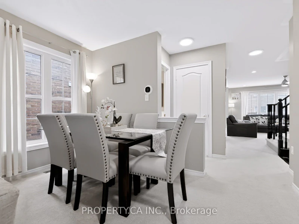
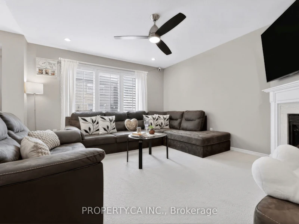
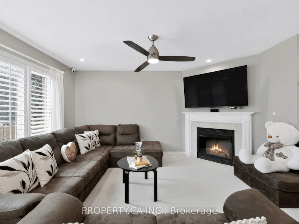
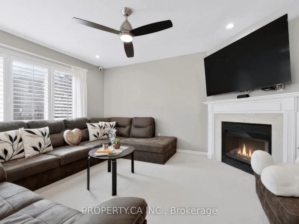
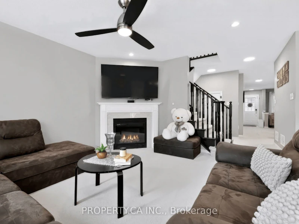
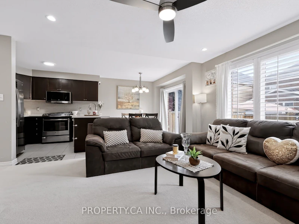
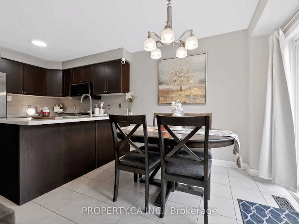
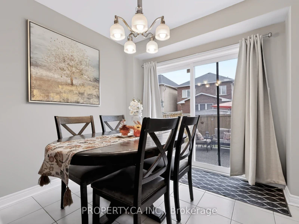
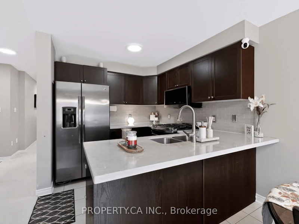
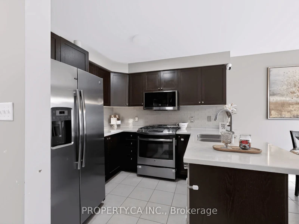
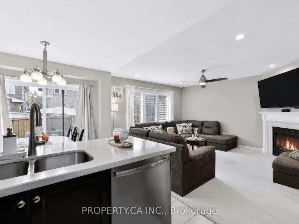
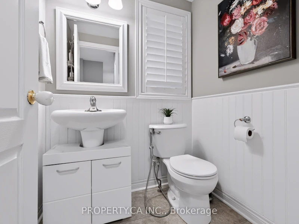
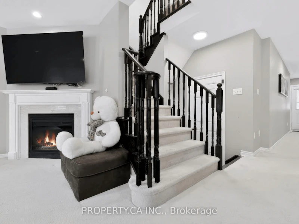
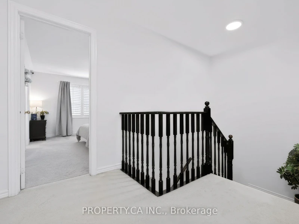
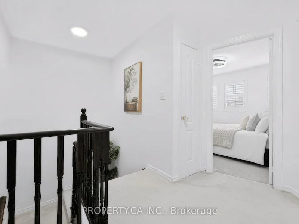
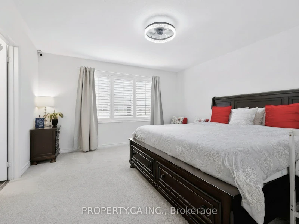
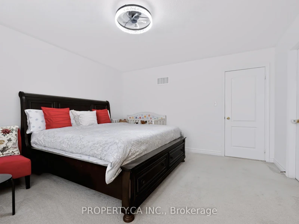
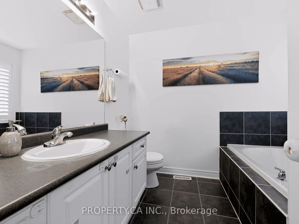
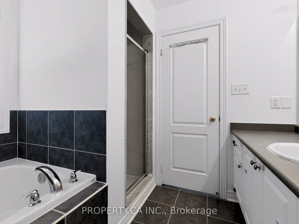
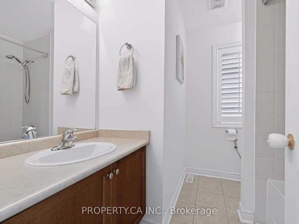
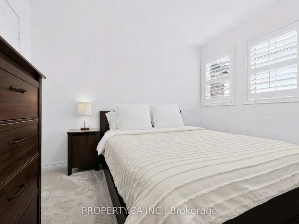
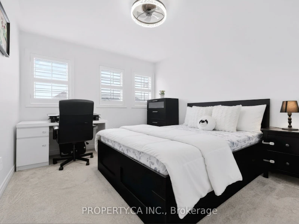
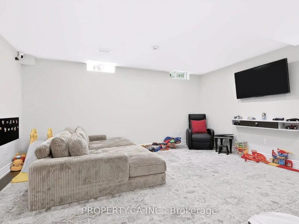
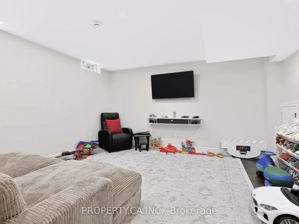
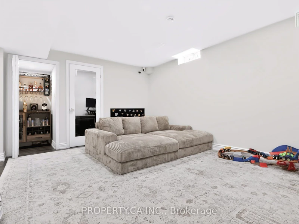
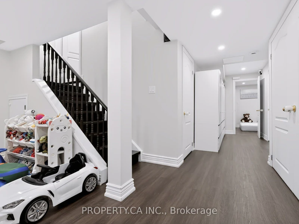
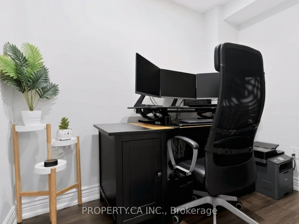
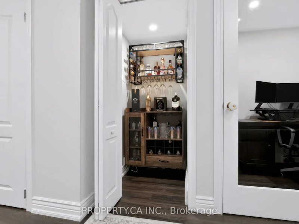
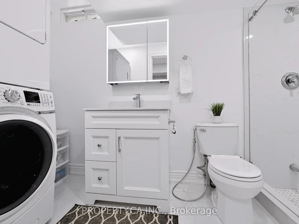
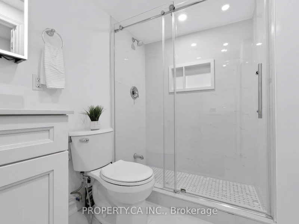
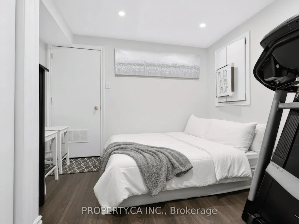
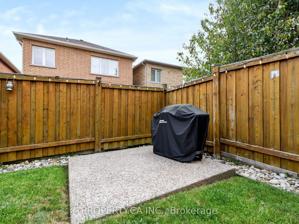
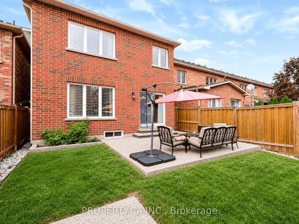
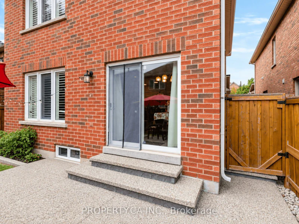
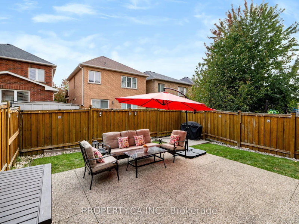
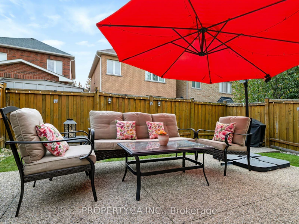
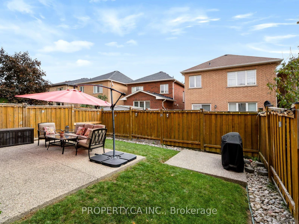
Discover comfortable family living in the heart of Milton's sought-after Scott community.Offering three bedrooms, inviting living spaces and a thoughtfully designed layout, 142 McCready Drive is an ideal place to put down roots. Surrounded by parks, schools, the Niagara Escarpment and everyday amenities, this home is also within walking distance of the Sherwood Community Centre and Library, making it easy to enjoy everything the neighbourhood has to offer.The home welcomes you with attractive curb appeal, featuring a classic brick exterior, a private driveway, a single-car garage and a beautiful aggregate walkway and front porch. The main floor offers a versatile layout suited to both everyday living and entertaining. Gather in the comfortable family room, where a gas fireplace creates a warm setting for relaxing evenings at home. A separate living and dining area provides additional space for hosting family and friends. At the heart of the home, the modern eat-in kitchen features quartz countertops, stainless steel appliances, a stylish backsplash and a deep undermount sink with an upgraded faucet.The elegant stairs lead to the second level, where three bright bedrooms and two bathrooms to provide comfortable accommodations for the whole family. The primary bedroom offers a private retreat, complete with a walk-in closet and a four-piece ensuite featuring a relaxing soaker tub and separate shower. The finished basement offers approximately 750 sq. ft. of thoughtfully designed living space featuring a recreation and entertainment space, an enclosed office, one extra multi-purpose room, a 3-pc washroom and different spacious storage areas. Combining functional living spaces, timeless finishes and a family-friendly location, 142 McCready Drive is a wonderful opportunity to enjoy life in one of Milton's established communities, close to the parks, recreation and amenities that make the Scott neighbourhood so desirable.
$3,700/month
Updated 4 days ago
Call Property Manager

Property Manager
- Phone:
- 647-993-3125
- Office:
- 289-670-1111
Type
House
Bedrooms
3
Full Bathrooms
4
Lot Size
30 ft x 88 ft (2659 ft²)
Year Built
16 - 30 yrs old
Features
Carbon Monoxide Detectors, Fenced Yard, Hospital, Laundry Room, Library, Monitored, Park, Public Transit, School, Smoke Detector
Amenities
Central Air Conditioning
Fireplaces
1
Parking Spaces
3
Air Conditioner
Yes
Pets
Contact the Manager for information
Days on REW
6 Days
Property Views
5
MLS® Number
W14156752
Source
Toronto Real Estate Board
P. L. Robertson Public School
- Public
- JK - 8
Escarpment View Public School
- Public
- JK - 8
Queen of Heaven Elementary Catholic School
- Catholic
- JK - 8
St. Benedict Elementary Catholic School
- Catholic
- JK - 8
Anne J. MacArthur Public School
- Public
- JK - 8
Jean Vanier Catholic Secondary School
- Catholic
- 9 - 12
Our Lady of Victory School
- Catholic
- JK - 8
J M Denyes Public School
- Public
- JK - 5
Milton District High School
- Public
- 9 - 12
Boyne Public School
- Public
- JK - 8

Thank You!
We really appreciate your help improving our home search experience. Our team will look into this issue as soon as possible.
Close
Call Property Manager
Property Manager
- Phone:
- 647-993-3125
- Office:
- 289-670-1111




Cities near Scott
Check availability
Listing data is subject to copyright, disclaimer, and additional requirements from the data provider. See our Terms of Use for terms applicable to this listing.